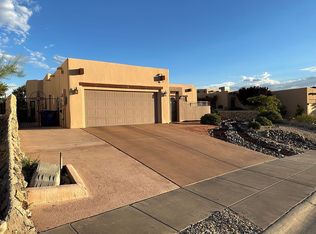
You will be captivated by the impeccable beauty of this 3 bedroom, 2 bath home with a separate office/study and 2 car garage in Sonoma Ranch West. At first glance you are welcomed to this polished home with the Mission Style bells on the outer courtyard. As you enter through the handsome arched wooden main gate you are greeted by a beautiful walkway and leaded glass entry door. You will appreciate the charm and warmth that this home has. From the Bamboo Roman shades, tile floors and stainless steel appliances you will fall in love with all 1,820 sq feet of this home. The completely landscaped back yard will transport you to a magical place as you step out onto the covered patio. Walk along the pathway to the stone steps and up to the Gazebo you will have 360 degree unobstructed views of the city, skyline and Organ Mountains! It is the perfect backdrop for all your entertaining. It is close to schools, shopping and medical facilities. Hurry, this home could be yours!
Sold
Price Unknown
2540 Scenic Crest Loop, Las Cruces, NM 88011
3beds
2baths
1,830sqft
SingleFamily
Built in 2003
9,147 Square Feet Lot
$318,100 Zestimate®
$--/sqft
$1,942 Estimated rent
Home value
$318,100
$302,000 - $334,000
$1,942/mo
Zestimate® history
Owner options
List your home for rent
$1,942/mo
Rent Zestimate®
Find your next renter with Zillow Rental Manager. Plus, with online applications, you can quickly screen prospective tenants – for free.
$1,942/mo
Rent Zestimate®
Refinance and save
Refinancing to a lower rate could help reduce your monthly payments and save thousands over the life of the loan.
Explore your selling options
Work with a Zillow partner agent
Leverage their expertise and Zillow's premium Showcase listings to get your home seen by more buyers.
Get startedList with your own agent
Get your home in front of millions of buyers by listing it on Zillow.
Learn how to do itSell it yourself
Take full control of how buyers see your home on Zillow by listing For Sale by Owner (FSBO).
List your homeWhat's special
Facts & features
Interior
Bedrooms & bathrooms
- Bedrooms: 3
- Bathrooms: 2
Heating
- Forced air, Gas
Cooling
- Central
Interior area
- Total interior livable area: 1,830 sqft
Property
Parking
- Parking features: Garage - Attached
Features
- Exterior features: Stucco
Lot
- Size: 9,147 Square Feet
Details
- Parcel number: 4008133353059
Construction
Type & style
- Home type: SingleFamily
Materials
- Roof: Composition
Condition
- Year built: 2003
Community & HOA
Location
- Region: Las Cruces
Financial & listing details
- Tax assessed value: $245,863
- Annual tax amount: $2,482
Price history
| Date | Event | Price |
|---|---|---|
| 7/14/2026 | Sold | -- |
Source: Agent Provided Report a problem | ||
| 6/20/2026 | Pending sale | $318,000$174/sqft |
Source: SNMMLS as distributed by MLS GRID #2601970 Report a problem | ||
| 6/19/2026 | Listed for sale | $318,000+38.9%$174/sqft |
Source: SNMMLS as distributed by MLS GRID #2601970 Report a problem | ||
| 7/25/2019 | Sold | -- |
Source: Agent Provided Report a problem | ||
| 7/1/2019 | Pending sale | $229,000$125/sqft |
Source: EXIT Realty Horizons #1900888 Report a problem | ||
| 6/29/2019 | Price change | $229,000-4.2%$125/sqft |
Source: EXIT Realty Horizons #1900888 Report a problem | ||
| 5/12/2019 | Pending sale | $239,000$131/sqft |
Source: EXIT Realty Horizons #1900888 Report a problem | ||
| 3/29/2019 | Listed for sale | $239,000$131/sqft |
Source: EXIT Realty Horizons #1900888 Report a problem | ||
Public tax history
| Year | Property taxes | Tax assessment |
|---|---|---|
| 2025 | $2,482 +2.4% | $81,954 +3% |
| 2024 | $2,424 +1.4% | $79,567 +3% |
| 2023 | $2,389 +1.6% | $77,250 +3% |
| 2022 | $2,352 +0.3% | $75,000 |
| 2021 | $2,344 -0.5% | $75,000 |
| 2020 | $2,357 +18.6% | $75,000 +8.6% |
| 2019 | $1,987 +3.9% | $69,060 +3% |
| 2018 | $1,912 | $67,048 |
| 2017 | $1,912 +8.9% | $67,048 +3% |
| 2016 | $1,755 +1.9% | $65,096 -65.7% |
| 2015 | $1,722 +2.8% | $189,600 |
| 2014 | $1,675 -3.9% | $189,600 |
| 2013 | $1,743 | $189,600 -5% |
| 2012 | $1,743 +1.5% | $199,500 |
| 2011 | $1,717 -7.1% | $199,500 -8% |
| 2010 | $1,848 +10.2% | $216,884 +3% |
| 2009 | $1,677 | $210,567 +3% |
| 2008 | $1,677 -5.4% | $204,434 +3% |
| 2007 | $1,773 +30.1% | $198,481 +10.4% |
| 2005 | $1,363 -10.2% | $179,839 +6.1% |
| 2004 | $1,518 | $169,500 |
Find assessor info on the county website
Neighborhood: 88011
Nearby homes
- $323,6003 bd2 ba2k sqft2536 Scenic Crest Loop, Las Cruces, NM 88011Off Market
- $298,2003 bd2 ba1.5k sqft2544 Scenic Crest Loop, Las Cruces, NM 88011Off Market
- $282,2003 bd2 ba1.4k sqft2532 Scenic Crest Loop, Las Cruces, NM 88011Off Market
- $326,4004 bd2 ba1.9k sqft2548 Scenic Crest Loop, Las Cruces, NM 88011Off Market
- $357,7003 bd2 ba2.1k sqft2537 Scenic Crest Loop, Las Cruces, NM 88011Off Market
- $304,8003 bd2 ba1.6k sqft2528 Scenic Crest Loop, Las Cruces, NM 88011Off Market
- $305,0003 bd2 ba1.6k sqft2552 Scenic Crest Loop, Las Cruces, NM 88011Off Market
- $300,2004 bd2 ba1.6k sqft2533 Scenic Crest Loop, Las Cruces, NM 88011Off Market
Nearby schools
GreatSchools rating
- 9/10Desert Hills Elementary SchoolGrades: PK-5Distance: 1.6 mi
- 8/10Camino Real Middle SchoolGrades: 6-8Distance: 0.9 mi
- 5/10Centennial High SchoolGrades: 9-12Distance: 3.7 mi
Sell for more on Zillow
Get a Zillow Showcase℠ listing at no additional cost and you could sell for .
$318,100
2% more
+$6,362
With Zillow Showcase(estimated)
$324,462
Sell for more on Zillow
Get a Zillow Showcase℠ listing at no additional cost and you could sell for .
$318,100
2% more
+$6,362
With Zillow Showcase(estimated)
$324,462
- New Mexico
- Dona Ana County
- Las Cruces
- 88011
- 2540 Scenic Crest Loop
