Skip main navigation
Off market
  • $565,900

    2540 Seton Dr, Avon, OH 44011

    4beds
    2,624sqft
    SingleFamily
    Built in 2007
    0.27 Acres Lot
    $565,900 Zestimate®
    $216/sqft
    $2,957 Estimated rent

    Home value

    $565,900

    $538,000 - $594,000

    $2,957/mo

    Zestimate® history
    Loading
    Loading...

    Owner options

    List your home for rent

    $2,957/mo

    Rent Zestimate®

    Find your next renter with Zillow Rental Manager. Plus, with online applications, you can quickly screen prospective tenants – for free.

    Learn more

    $2,957/mo

    Rent Zestimate®

    Refinance and save

    $3,661/mo

    Est. payment

    Refinancing to a lower rate could help reduce your monthly payments and save thousands over the life of the loan.

    See today's rates

    $3,661/mo

    Est. payment

    Explore your selling options

    Work with a Zillow partner agent

    Leverage their expertise and Zillow's premium Showcase listings to get your home seen by more buyers.

    Get started

    List with your own agent

    Get your home in front of millions of buyers by listing it on Zillow.

    Learn how to do it

    Sell it yourself

    Take full control of how buyers see your home on Zillow by listing For Sale by Owner (FSBO).

    List your home

    What's special

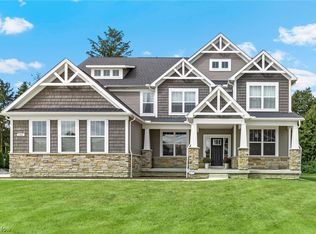
    Such a lovely home! Meticulous maintenance, pleasant decor, wonderful location. Wood flooring in front center-hall, kitchen, family room, formal dining room and stairway to second floor. Gas-log fireplace in main floor family room. Attractive newer vinyl plank flooring throughout second floor (except master bath, which has ceramic tile flooring). Beautiful kitchen with desk area, island, eat-in area, pantry, stainless steel appliances, new built-in microwave. Master suite with its own full bath has vaulted ceiling, two huge closets, tub and shower stall in bath. Second-floor laundry room with utility sink and counter for convenience. Pleasing paint colors throughout. Gorgeous backyard with paver patio, backs up to Heritage School. Basement has bath rough-in. Leaf Filter gutter protection with transferable life-time warranty. Irrigation system, security system, and Invisible Fence. Easy access to Detroit Rd. and Rte. 83. Come see!

    This property is off market, which means it's not currently listed for sale or rent on Zillow. This may be different from what's available on other websites or public sources.
    Facts & features

    Interior

    Bedrooms & bathrooms
    • Bedrooms: 4
    • Bathrooms: 3
    • Full bathrooms: 2
    • 1/2 bathrooms: 1
    Heating
    • Forced air, Gas
    Cooling
    • Central
    Appliances
    • Included: Dishwasher, Garbage disposal, Microwave, Range / Oven, Refrigerator
    Features
    • Has fireplace: Yes
    Interior area
    • Total interior livable area: 2,624 sqft

    Property

    Parking
    • Total spaces: 2
    • Parking features: Garage - Attached
    Features
    • Exterior features: Vinyl, Brick
    Lot
    • Size: 0.27 Acres
    Details
    • Parcel number: 0400015110246

    Construction

    Type & style
    • Home type: SingleFamily
    Materials
    • Frame
    • Foundation: Slab
    • Roof: Asphalt
    Condition
    • Year built: 2007

    Community & neighborhood

    Location
    • Region: Avon

    HOA & financial

    HOA
    • Has HOA: Yes
    • HOA fee: $24 monthly

    Other

    Other facts
    • Appliances Equipment: Dishwasher, Garbage Disposal, Microwave, Smoke Detector, Oven, Range, Refrigerator, CO Detector, Sump Pump
    • Cooling Type: Central Air
    • Driveway: Paved
    • Exterior: Vinyl, Brick
    • Exterior Features: Patio, Sprinkler/Irrigation
    • Garage Features: Attached, Door Opener
    • Heating Type: Forced Air
    • Restrictions: No Signs, Other, Pets Allowed, Subleasing Allowed, Leasing Allowed
    • Roof: Asphalt/Fiberglass
    • Heating Fuel: Gas
    • Basement Detail: Full, Unfinished
    • Water Sewer: Public Sewer, Public Water
    • House Faces: East
    • Style: Colonial
    • Year Built Exception: Actual YBT
    • State: Ohio
    • Association: Akron Cleveland Association of REALTORS?
    • Sq Ft Above Source: Realist
    • Geocode Source: PxPoint
    • Last Change Type: Under Contract NO Showings
    • Parcel Number: 04-00-015-110-246
    • Legal Description: BENTLEY PARK SUB 7 75 X 159.49 S/L 196

    Price history

    DateEventPrice
    7/31/2020Sold$375,000+1.9%$143/sqft
    Source: MLS Now #4192313 Report a problem
    6/3/2020Pending sale$367,854$140/sqft
    Source: Lucien Realty #4192313 Report a problem
    6/1/2020Listed for sale$367,854+30.5%$140/sqft
    Source: BHHS Lucien Realty #4192313 Report a problem
    1/2/2008Sold$281,900$107/sqft
    Source: Public Record Report a problem

    Public tax history

    YearProperty taxesTax assessment
    2024$8,263 +16.7%$164,290 +31.3%
    2023$7,080 +0.9%$125,100
    2022$7,015 -0.2%$125,100
    2021$7,029 +3.5%$125,100 +7.8%
    2020$6,790 +2.1%$116,050
    2019$6,651 +7.9%$116,050
    2018$6,162 +10.9%$116,050 +19%
    2017$5,557 -1.1%$97,490
    2016$5,622 -1%$97,490
    2015$5,677 +10%$97,490 +9.1%
    2014$5,162 -0.5%$89,390
    2013$5,190 +1.6%$89,390
    2012$5,107 $89,390 -64.9%
    2011-- $254,700
    2010-- --
    2009-- --
    2008$4,517 +380.1%--
    2007$941 +1.1%--
    2006$931 --

    Find assessor info on the county website

    Neighborhood: 44011

    Nearby schools

    GreatSchools rating
    Schools provided by the listing agent
    • District: Avon Lsd

    Source: The MLS. This data may not be complete. We recommend contacting the local school district to confirm school assignments for this home.

    Get a cash offer in 3 minutes
    Find out how much your home could sell for in as little as 3 minutes with a no-obligation cash offer.
    Estimated market value
    $565,900
    Get a cash offer in 3 minutes
    Find out how much your home could sell for in as little as 3 minutes with a no-obligation cash offer.
    Estimated market value
    $565,900