Highest and best due by Wednesday July 10th, 2024 at 5pm! Welcome to this lovely contemporary split-level home just moments from everywhere! Featuring multi-zone thermostats and two walk-in closets in the master bedroom, this home has been thoughtfully updated. In 2020, all interior paint was refreshed, and new kitchen and laundry appliances were installed, along with a new AC unit. The deck was restained, and the front and garage doors were painted in 2024. Enjoy new carpet in the master bedroom, stairs, and upstairs rooms installed between 2022 and 2023. The kitchen boasts KraftMaid cabinetry and stainless steel appliances, while the living area features a custom-built fireplace surround with a live edge mantle. The formal dining room, complete with French doors, adds a touch of elegance. Upstairs, a second master suite provides additional comfort, and the third bedroom offers balcony access. Custom wood blinds adorn the main level, and blackout shades in both master suites ensure restful sleep. Additional conveniences include a main-level laundry, custom wood trim throughout, and daylight windows in the basement. Built with spray foam insulation and 2x6 construction, this home promises energy efficiency. The large 2.5-car garage offers ample space, and the community gardens provide a delightful outdoor retreat. What more can you ask for?
Sold for $386,000
$386,000
2540 Southlawn St, Ypsilanti, MI 48197
3beds
1,856sqft
Single Family Residence
Built in 2005
6,098 Square Feet Lot
$415,600 Zestimate®
$208/sqft
$2,690 Estimated rent
Home value
$415,600
$395,000 - $436,000
$2,690/mo
Zestimate® history
Owner options
List your home for rent
$2,690/mo
Rent Zestimate®
Find your next renter with Zillow Rental Manager. Plus, with online applications, you can quickly screen prospective tenants – for free.
$2,690/mo
Rent Zestimate®
Refinance and save
$2,587/mo
Est. payment
Refinancing to a lower rate could help reduce your monthly payments and save thousands over the life of the loan.
$2,587/mo
Est. payment
Explore your selling options
Work with a Zillow partner agent
Leverage their expertise and Zillow's premium Showcase listings to get your home seen by more buyers.
Get startedList with your own agent
Get your home in front of millions of buyers by listing it on Zillow.
Learn how to do itSell it yourself
Take full control of how buyers see your home on Zillow by listing For Sale by Owner (FSBO).
List your homeWhat's special
Zillow last checked:
Listing updated:
Listed by:
Victoria L Evans 734-649-4752,
Howard Hanna Ann Arbor
Bought with:
Sophie Acord, 6501445292
Elite Realty
Source: Realcomp II,MLS#: 20240047493
Facts & features
Interior
Bedrooms & bathrooms
- Bedrooms: 3
- Bathrooms: 3
- Full bathrooms: 2
- 1/2 bathrooms: 1
Primary bedroom
- Level: Entry
- Area: 4
- Dimensions: 2 x 2
Bedroom
- Level: Second
- Area: 8
- Dimensions: 4 x 2
Bedroom
- Level: Second
- Area: 6
- Dimensions: 3 x 2
Primary bathroom
- Level: Entry
Other
- Level: Second
Other
- Level: Entry
Heating
- Forced Air, Natural Gas
Cooling
- Ceiling Fans, Central Air
Appliances
- Included: Dishwasher, Disposal, Dryer, Exhaust Fan, Energy Star Qualified Dishwasher, Free Standing Gas Range, Free Standing Refrigerator, Humidifier, Ice Maker, Range Hood, Washer
- Laundry: Gas Dryer Hookup
Features
- High Speed Internet
- Windows: Egress Windows
- Basement: Unfinished
- Has fireplace: Yes
- Fireplace features: Living Room
Interior area
- Total interior livable area: 1,856 sqft
- Finished area above ground: 1,856
Property
Parking
- Total spaces: 2
- Parking features: Two Car Garage, Attached, Electricityin Garage, Garage Faces Front, Garage Door Opener
- Attached garage spaces: 2
Features
- Levels: Tri Level
- Entry location: GroundLevelwSteps
- Patio & porch: Deck, Porch
- Exterior features: Balcony
- Pool features: None
- Fencing: Back Yard,Fenced,Fencing Allowed
Lot
- Size: 6,098 Square Feet
- Dimensions: 51 x 134 x 51 x 133
- Features: Level
Details
- Additional structures: Other
- Parcel number: K01106380013
- Special conditions: Short Sale No,Standard
Construction
Type & style
- Home type: SingleFamily
- Architectural style: Contemporary,Split Level
- Property subtype: Single Family Residence
Materials
- Brick, Vinyl Siding
- Foundation: Active Radon Mitigation, Basement, Poured
- Roof: Asphalt
Condition
- Platted Sub
- New construction: No
- Year built: 2005
Utilities & green energy
- Electric: Circuit Breakers
- Sewer: Public Sewer
- Water: Public
- Utilities for property: Underground Utilities
Community & HOA
Community
- Subdivision: WESTLAWN SUB
HOA
- Has HOA: No
Location
- Region: Ypsilanti
Financial & listing details
- Price per square foot: $208/sqft
- Tax assessed value: $136,196
- Annual tax amount: $6,742
- Date on market: 7/7/2024
- Cumulative days on market: 8 days
- Listing agreement: Exclusive Right To Sell
- Listing terms: Cash,Conventional
Price history
| Date | Event | Price |
|---|---|---|
| 8/2/2024 | Sold | $386,000+2.9%$208/sqft |
Source:  Realcomp II #20240047493 Report a problem Realcomp II #20240047493 Report a problem | ||
| 7/11/2024 | Pending sale | $375,000$202/sqft |
Source: Realcomp II #20240047493 Report a problem | ||
| 7/7/2024 | Listed for sale | $375,000+66.7%$202/sqft |
Source: Realcomp II #20240047493 Report a problem | ||
| 12/23/2019 | Sold | $225,000$121/sqft |
Source:  MichRIC #23110651 Report a problem MichRIC #23110651 Report a problem | ||
| 12/5/2019 | Pending sale | $225,000$121/sqft |
Source: Real Estate One #3268985 Report a problem | ||
| 11/25/2019 | Price change | $225,000-6.3%$121/sqft |
Source: Real Estate One #3268985 Report a problem | ||
| 9/25/2019 | Listed for sale | $240,000$129/sqft |
Source: Real Estate One #3268985 Report a problem | ||
Public tax history
| Year | Property taxes | Tax assessment |
|---|---|---|
| 2025 | $6,907 | $220,200 +35.9% |
| 2024 | -- | $162,000 -15.3% |
| 2023 | -- | $191,300 +12.7% |
| 2022 | -- | $169,700 +36.9% |
| 2021 | -- | $124,000 -14.9% |
| 2020 | -- | $145,700 +12% |
| 2019 | -- | $130,100 +17.8% |
| 2018 | -- | $110,400 +12% |
| 2017 | $3,179 | $98,600 +47.2% |
| 2016 | $3,179 +7.6% | $67,003 +0.3% |
| 2015 | $2,955 | $66,803 +3.2% |
| 2014 | $2,955 | $64,716 |
| 2013 | $2,955 | $64,716 +2.4% |
| 2012 | -- | $63,200 -1.3% |
| 2011 | -- | $64,000 -7% |
| 2010 | -- | $68,800 -13.1% |
| 2009 | -- | $79,200 -18.5% |
| 2008 | -- | $97,200 +50.9% |
| 2007 | -- | $64,415 -10.4% |
| 2005 | -- | $71,900 +379.3% |
| 2004 | -- | $15,000 +20% |
| 2003 | -- | $12,500 +5.9% |
| 2002 | $139 +94.5% | $11,800 |
| 2001 | $72 | $11,800 |
| 2000 | -- | $11,800 |
| 1999 | -- | -- |
Find assessor info on the county website
Neighborhood: 48197
Nearby homes
- $314,5003 bd4 ba1.4k sqft2530 Southlawn St, Ypsilanti, MI 48197Off Market
- $354,6003 bd2 ba2.3k sqft2550 Southlawn St, Ypsilanti, MI 48197Off Market
- $292,8002 bd2 ba1.5k sqft2520 Southlawn St, Ypsilanti, MI 48197Off Market
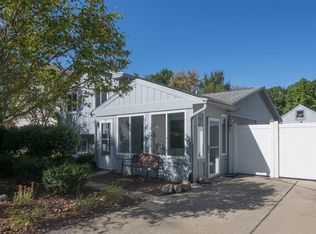
- $276,0003 bd2 ba1k sqft2541 Eastlawn Ave, Ypsilanti, MI 48197Off Market

- $279,8003 bd1 ba1.9k sqft454 Westlawn St, Ypsilanti, MI 48197Off Market
- $273,1003 bd2 ba1.3k sqft460 Westlawn St, Ypsilanti, MI 48197Off Market
- $313,1004 bd2 ba1.5k sqft2525 Eastlawn Ave, Ypsilanti, MI 48197Off Market
- $270,0004 bd2 ba1.5k sqft2525 Eastlawn St, Ypsilanti, MI 48197Sold
Nearby schools
GreatSchools rating
- 3/10Estabrook SchoolGrades: PK,1-8Distance: 0.7 mi
- 2/10AC Tech High SchoolGrades: 9-12Distance: 0.4 mi
- NAPerry Early Learning CenterGrades: PK-1Distance: 1.9 mi
Get a cash offer in 3 minutes
Find out how much your home could sell for in as little as 3 minutes with a no-obligation cash offer.
Estimated market value
$415,600
Get a cash offer in 3 minutes
Find out how much your home could sell for in as little as 3 minutes with a no-obligation cash offer.
Estimated market value
$415,600
- Michigan
- Washtenaw County
- Ypsilanti
- 48197
- 2540 Southlawn St
Nearby cities
Nearby neighborhoods
Nearby zip codes
Other Ypsilanti Topics
