Stunning Turnkey Home in North Claremont. Description and Photos Coming Soon.
Sold for $1,310,000
Listed by: CENTURY 21 EXPERIENCE • Katherine Bergreen • Contact: 909-373-4400
Bought with: Seven Gables Real Estate
$1,310,000
2540 Stonehill Ct, Claremont, CA 91711
4beds
2,282sqft
Single Family Residence
Built in 1977
0.25 Acres Lot
$-- Zestimate®
$574/sqft
$4,636 Estimated rent
Home value
Not available
Estimated sales range
Not available
$4,636/mo
Zestimate® history
Owner options
List your home for rent
$4,636/mo
Rent Zestimate®
Find your next renter with Zillow Rental Manager. Plus, with online applications, you can quickly screen prospective tenants – for free.
$4,636/mo
Rent Zestimate®
Refinance and save
$8,359/mo
Est. payment
Refinancing to a lower rate could help reduce your monthly payments and save thousands over the life of the loan.
$8,359/mo
Est. payment
Explore your selling options
Work with a Zillow partner agent
Leverage their expertise and Zillow's premium Showcase listings to get your home seen by more buyers.
Get startedList with your own agent
Get your home in front of millions of buyers by listing it on Zillow.
Learn how to do itSell it yourself
Take full control of how buyers see your home on Zillow by listing For Sale by Owner (FSBO).
List your homeWhat's special
Zillow last checked:
Listing updated:
Listed by:
Katherine Bergreen DRE #01210896 909-224-7858,
CENTURY 21 EXPERIENCE
Bought with:
Bryan Van Zee, DRE #02017702
Seven Gables Real Estate
Source: CRMLS,MLS#: CV25282481 Originating MLS: California Regional MLS
Originating MLS: California Regional MLSFacts & features
Interior
Bedrooms & bathrooms
- Bedrooms: 4
- Bathrooms: 2
- Full bathrooms: 2
- Main level bathrooms: 3
- Main level bedrooms: 4
Rooms
- Room types: Bedroom
Bedroom
- Features: All Bedrooms Down
Bathroom
- Features: Bathroom Exhaust Fan, Bathtub, Dual Sinks, Heated Floor, Low Flow Plumbing Fixtures, Multiple Shower Heads, Quartz Counters, Remodeled, Separate Shower, Tub Shower
Kitchen
- Features: Kitchen/Family Room Combo
Heating
- Central, Forced Air
Cooling
- Central Air
Appliances
- Included: Item6BurnerStove, ENERGY STAR Qualified Appliances, Gas Cooktop, Gas Oven, Gas Water Heater, Refrigerator, Self Cleaning Oven, Water To Refrigerator
- Laundry: Laundry Room
Features
- Block Walls, Ceiling Fan(s), Dry Bar, Quartz Counters, All Bedrooms Down
- Flooring: Stone, Tile, Wood
- Windows: Custom Covering(s)
- Has fireplace: Yes
- Fireplace features: Dining Room, Family Room
- Common walls with other units/homes: No Common Walls
Interior area
- Total interior livable area: 2,282 sqft
Property
Parking
- Total spaces: 4
- Parking features: Garage - Attached
- Attached garage spaces: 2
- Uncovered spaces: 2
Features
- Levels: One
- Stories: 1
- Entry location: 1
- Pool features: None
- Fencing: Block
- Has view: Yes
- View description: Hills, Mountain(s), Neighborhood
Lot
- Size: 0.25 Acres
- Features: Corner Lot, Cul-De-Sac, Landscaped
Details
- Parcel number: 8671029016
- Special conditions: Standard
Construction
Type & style
- Home type: SingleFamily
- Architectural style: Ranch
- Property subtype: Single Family Residence
Materials
- Copper Plumbing
- Roof: Metal
Condition
- Turnkey
- New construction: No
- Year built: 1977
Utilities & green energy
- Electric: Item220VoltsinGarage, Photovoltaics on Grid, Photovoltaics Seller Owned
- Sewer: Public Sewer
- Water: Public
Green energy
- Energy efficient items: Appliances
Community & HOA
Community
- Features: Suburban
Location
- Region: Claremont
Financial & listing details
- Price per square foot: $574/sqft
- Tax assessed value: $746,344
- Annual tax amount: $9,587
- Date on market: 1/8/2026
- Cumulative days on market: 1 day
- Listing terms: Submit
Price history
| Date | Event | Price |
|---|---|---|
| 2/18/2026 | Sold | $1,310,000+116.2%$574/sqft |
Source:  CRMLS #CV25282481 Report a problem CRMLS #CV25282481 Report a problem | ||
| 8/6/2013 | Sold | $606,000$266/sqft |
Source: Public Record Report a problem | ||
Public tax history
| Year | Property taxes | Tax assessment |
|---|---|---|
| 2025 | $9,587 +3.1% | $746,344 +2% |
| 2024 | $9,301 +2.1% | $731,711 +2% |
| 2023 | $9,108 +1.6% | $717,364 +2% |
| 2022 | $8,965 +1.6% | $703,299 +2% |
| 2021 | $8,826 +2.7% | $689,510 +1% |
| 2020 | $8,595 | $682,441 +2% |
| 2019 | $8,595 +6% | $669,061 +2% |
| 2018 | $8,110 | $655,943 +2.5% |
| 2017 | $8,110 +3.1% | $640,083 +2% |
| 2016 | $7,867 +4.5% | $627,533 +1.5% |
| 2015 | $7,527 +2.3% | $618,107 +2% |
| 2014 | $7,362 | $606,000 +311.9% |
| 2012 | -- | $147,112 +2% |
| 2011 | -- | $144,228 +0.8% |
| 2010 | -- | $143,151 -0.2% |
| 2009 | -- | $143,492 +2% |
| 2008 | -- | $140,679 +2% |
| 2007 | -- | $137,922 +2% |
| 2006 | -- | $135,218 |
| 2005 | -- | $135,218 +4% |
| 2004 | -- | $129,970 +1.9% |
| 2003 | -- | $127,588 +2% |
| 2002 | -- | $125,087 +4% |
| 2000 | -- | $120,233 |
Find assessor info on the county website
Neighborhood: North Claremont
Nearby homes
- $1,149,9004 bd2 ba2.2k sqft2528 Stonehill Ct, Claremont, CA 91711Off Market
- $1,257,2004 bd3 ba2.6k sqft138 Sweetbriar Dr, Claremont, CA 91711Off Market
- $1,223,8005 bd3 ba2.8k sqft2556 Sweetbriar Dr, Claremont, CA 91711Off Market
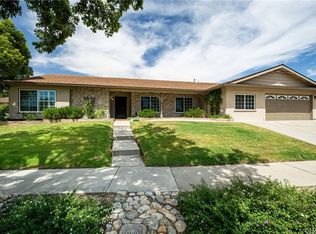
- $1,112,1004 bd2 ba2.4k sqft107 Sunflower Pl, Claremont, CA 91711Off Market

- $1,345,2004 bd3 ba2.7k sqft2510 Stonehill Ct, Claremont, CA 91711Off Market
- $1,105,1004 bd3 ba2.1k sqft2533 Stonehill Ct, Claremont, CA 91711Off Market
- $1,299,9004 bd2 ba2.2k sqft2553 Stonehill Ct, Claremont, CA 91711Off Market
- $1,230,5004 bd3 ba2.4k sqft2521 Stonehill Ct, Claremont, CA 91711Off Market
Nearby schools
GreatSchools rating
- 7/10Condit Elementary SchoolGrades: K-6Distance: 1.2 mi
- 9/10El Roble Intermediate SchoolGrades: 7-8Distance: 2.2 mi
- 9/10Claremont High SchoolGrades: 9-12Distance: 1.2 mi


Get pre-qualified for a loan
At Zillow Home Loans, we can pre-qualify you in as little as 5 minutes with no impact to your credit score.An equal housing lender. NMLS #10287.
- California
- Los Angeles County
- Claremont
- 91711
- North Claremont
- 2540 Stonehill Ct
Nearby cities
Nearby neighborhoods
Nearby zip codes
Other Claremont Topics
