Experience a one-of-a-kind Spanish-style home in the prestigious Spruce Creek Fly-In community. Situated on an oversized 18,000+ sq. ft. lot, this exceptional property is located on one of the community's rare and widest taxiways, allowing you to drive directly to the home with ample space to ''BUILD YOUR OWN PRIVATE HANGAR''. Designed for aviation enthusiasts and luxury living, the home features a spacious wraparound balcony with incredible views of aircraft activity. The updated gourmet chef's kitchen is perfect for entertaining, while the first floor offers expansive living spaces with two main entrances, a formal living room, family room, dining room, and a guest bedroom with a full bath. Upstairs, the oversized owner's suite is joined by two additional bedrooms with their own bathroom. Extensively renovated in 2017, this home seamlessly blends timeless Spanish architecture with modern comfort, making it a rare opportunity in one of the country's premier aviation communities
Active under contract
Price cut: $60K (7/30)
$890,000
2540 Tail Spin Trl, Port Orange, FL 32128
4beds
3,319sqft
Single Family Residence, Residential
Built in 1985
0.34 Acres Lot
$853,800 Zestimate®
$268/sqft
$166/mo HOA
What's special
Modern comfortFamily roomSpanish-style homeTwo main entrancesTimeless spanish architectureDining roomExpansive living spaces
- 62 days
- 447
- 15
Likely to sell faster than
Zillow last checked:
Listing updated:
Listed by:
Ana Josehline Hernandez 561-843-1366,
CENTURY 21 Sundance Realty,
Andrew Black 386-299-7936
Source: DBAMLS,MLS#: 1228385
Facts & features
Interior
Bedrooms & bathrooms
- Bedrooms: 4
- Bathrooms: 4
- Full bathrooms: 4
Bedroom 1
- Description: Owner Suite
- Level: Upper
- Area: 368 Square Feet
- Dimensions: 16.00 x 23.00
Bedroom 2
- Level: Upper
- Area: 180 Square Feet
- Dimensions: 12.00 x 15.00
Bedroom 3
- Level: Upper
- Area: 120 Square Feet
- Dimensions: 10.00 x 12.00
Bedroom 4
- Level: Lower
- Area: 120 Square Feet
- Dimensions: 10.00 x 12.00
Dining room
- Level: Main
- Area: 240 Square Feet
- Dimensions: 15.00 x 16.00
Family room
- Level: Main
- Area: 240 Square Feet
- Dimensions: 16.00 x 15.00
Kitchen
- Level: Lower
- Area: 240 Square Feet
- Dimensions: 12.00 x 20.00
Kitchen
- Level: Main
- Area: 240 Square Feet
- Dimensions: 12.00 x 20.00
Living room
- Level: Main
- Area: 225 Square Feet
- Dimensions: 15.00 x 15.00
Heating
- Central
Cooling
- Central Air
Appliances
- Included: Washer, Refrigerator, Microwave, Gas Cooktop, Electric Cooktop, Dryer, Double Oven
- Laundry: Lower Level, Sink
Features
- Entrance Foyer, Jack and Jill Bath, Pantry, Walk-In Closet(s), Wet Bar
- Flooring: Stone, Wood
- Number of fireplaces: 3
- Fireplace features: Wood Burning
Interior area
- Total structure area: 4,209
- Total interior livable area: 3,319 sqft
Property
Parking
- Parking features: Circular Driveway
- Has uncovered spaces: Yes
Features
- Levels: Two
- Stories: 2
- Patio & porch: Awning(s)
- Exterior features: Balcony
- Pool features: In Ground
Lot
- Size: 0.34 Acres
- Dimensions: 18300
- Features: Cul-De-Sac
Details
- Parcel number: 622505000600
- Zoning description: Single Family
Construction
Type & style
- Home type: SingleFamily
- Architectural style: Other
- Property subtype: Single Family Residence, Residential
Materials
- Stucco
- Foundation: Slab
- Roof: Tile
Condition
- Updated/Remodeled
- New construction: No
- Year built: 1985
Utilities & green energy
- Sewer: Public Sewer
- Water: Public
- Utilities for property: Cable Available, Electricity Connected, Sewer Connected, Water Connected
Community & HOA
Community
- Subdivision: Spruce Creek Fly In
HOA
- Has HOA: Yes
- Amenities included: Airport/Runway, Gated
- HOA fee: $1,995 annually
- HOA name: SPRUCE CREEK PROPERTY OWNERS ASSOCIATION, INC.
- HOA phone: 386-760-5884
Location
- Region: Port Orange
Financial & listing details
- Price per square foot: $268/sqft
- Tax assessed value: $810,161
- Annual tax amount: $11,755
- Date on market: 7/8/2026
- Listing terms: Cash,Conventional,FHA
- Electric utility on property: Yes
- Road surface type: Asphalt
Estimated market value
$853,800
$811,000 - $896,000
$4,173/mo
Price history
| Date | Event | Price |
|---|---|---|
| 8/17/2026 | Contingent | $890,000$268/sqft |
Source:  DBAMLS #1228385 Report a problem DBAMLS #1228385 Report a problem | ||
| 7/30/2026 | Price change | $890,000-6.3%$268/sqft |
Source: DBAMLS #1228385 Report a problem | ||
| 7/8/2026 | Listed for sale | $950,000$286/sqft |
Source: DBAMLS #1228385 Report a problem | ||
| 2/1/2026 | Listing removed | $950,000$286/sqft |
Source: DBAMLS #1124436 Report a problem | ||
| 6/3/2024 | Listed for sale | $950,000+46.2%$286/sqft |
Source: DBAMLS #1124436 Report a problem | ||
| 12/11/2015 | Listing removed | $650,000$196/sqft |
Source: Premier #O5370865 Report a problem | ||
| 12/2/2015 | Pending sale | $650,000$196/sqft |
Source: Premier #O5370865 Report a problem | ||
| 12/2/2015 | Listed for sale | $650,000+12.1%$196/sqft |
Source: Premier #O5370865 Report a problem | ||
| 11/16/2015 | Sold | $580,000-10.8%$175/sqft |
Source: DBAMLS #1002940 Report a problem | ||
| 8/17/2015 | Listed for sale | $650,000-13.3%$196/sqft |
Source: Stirling Sotheby's International Realty #1002940 Report a problem | ||
| 7/8/2015 | Listing removed | $750,000$226/sqft |
Source: Stirling Sotheby's International Realty #O5370865 Report a problem | ||
| 5/27/2015 | Listed for sale | $750,000+15.4%$226/sqft |
Source: Visual Tour #1002940 Report a problem | ||
| 7/11/2013 | Sold | $650,000+664.7%$196/sqft |
Source: Public Record Report a problem | ||
| 1/31/1996 | Sold | $85,000-83.8%$26/sqft |
Source: Public Record Report a problem | ||
| 9/1/1995 | Sold | $525,000$158/sqft |
Source: Public Record Report a problem | ||
Public tax history
| Year | Property taxes | Tax assessment |
|---|---|---|
| 2025 | $11,755 -0.9% | $714,698 +2.9% |
| 2024 | $11,863 +1.7% | $694,556 +3% |
| 2023 | $11,660 +1.1% | $674,327 +3% |
| 2022 | $11,538 | $654,686 +45.5% |
| 2021 | -- | $450,027 +10% |
| 2020 | $8,430 | $409,115 +10% |
| 2019 | $8,430 +5.4% | $371,923 -14.7% |
| 2018 | $7,996 -4.6% | $436,048 +32.5% |
| 2017 | $8,381 +12.7% | $328,991 -41% |
| 2016 | $7,440 -43.7% | $557,872 -10.2% |
| 2015 | $13,217 -13% | $621,294 -7.9% |
| 2014 | $15,197 | $674,519 +16.9% |
| 2013 | -- | $577,175 +1.7% |
| 2012 | -- | $567,527 +3% |
| 2011 | -- | $550,997 +1.5% |
| 2010 | -- | $542,854 +2.7% |
| 2009 | -- | $528,582 +3.1% |
| 2007 | -- | $512,674 -0.5% |
| 2006 | -- | $515,175 +6.1% |
| 2005 | -- | $485,602 +3% |
| 2004 | -- | $471,458 +1.9% |
| 2003 | -- | $462,667 -10.6% |
| 2002 | -- | $517,719 +26.6% |
| 2001 | -- | $408,828 +1.7% |
| 2000 | -- | $401,992 |
Find assessor info on the county website
Monthly payment
Est. payment
Payment breakdown
Explore the cost of this home by adjusting the details. Changes won't be saved.Climate risks
Neighborhood: Spruce Creek
Nearby schools
Schools provided by the listing agent
- Elementary: Cypress Creek
- Middle: Creekside
- High: Spruce Creek
Source: DBAMLS. This data may not be complete. We recommend contacting the local school district to confirm school assignments for this home.
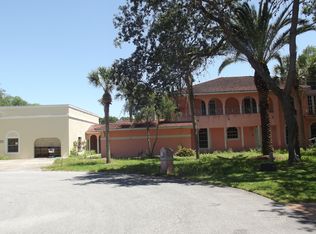
- $1,895,4004 bd5 ba6.5k sqft2540 Tail Spin Trl, Pt Orange, FL 32128Off Market
- $873,2002 bd2 ba2k sqft2539 Tail Spin Trl, Port Orange, FL 32128Off Market
- $325,000-- bd-- ba-- sqft2541 Tail Spin Trl, Port Orange, FL 32128Off Market
- $1,386,9004 bd4 ba2.8k sqft2538 Tail Spin Trl, Port Orange, FL 32128Off Market
Similar homes
- $899,9004 bd3 ba2.7k sqft3311 Oak Vista Dr, Port Orange, FL 32128For Sale
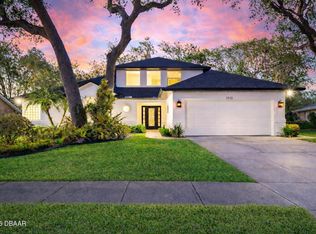
 MLS ID #1222745, Rachel McGrath, Premier Sotheby's International Realty. DBAMLS
 - $999,0003 bd3 ba2.8k sqft3114 Spruce Creek Blvd, Port Orange, FL 32128For Sale
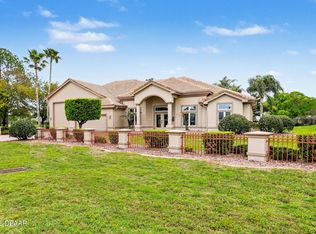 MLS ID #1224737, Maureen Reynolds, Premier Sotheby's International Realty. DBAMLS
 - $710,0004 bd3 ba3k sqft6099 Sabal Hammock Cir, Port Orange, FL 32128For Sale
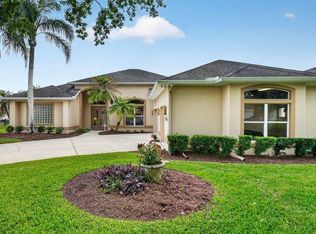 MLS ID #1225939, Don Bell, RE/MAX Signature. DBAMLS
 - $965,0006 bd5 ba4.8k sqft1929 Spruce Creek Lndg, Port Orange, FL 32128For Sale
 MLS ID #1215383, Valerie Taylor, Spruce Creek Fly-In Realty. DBAMLS
 - $989,0004 bd3 ba2.5k sqft2426 Wild Turkey Creek Ln, Port Orange, FL 32128For SaleMLS ID #1215780, Shannon FitzPatrick, RE/MAX Signature. DBAMLS
- $739,0004 bd3 ba3.8k sqft1911 Mendocino Ln, Port Orange, FL 32128For SaleMLS ID #1230185, Scott Fader, Joseph Walter Realty LLC. DBAMLS
- $1,175,0005 bd5 ba3.2k sqft2454 Hyatt Creek Ln, Port Orange, FL 32128For SaleMLS ID #1226136, Tasha Sollowen, Adams, Cameron & Co., Realtors. DBAMLS
- $598,0004 bd3 ba2.8k sqft6079 Red Stag Dr, Port Orange, FL 32128For SaleMLS ID #1227817, Lori Schultz, Premier Sotheby's International Realty. DBAMLS
- $1,189,0003 bd3 ba2.9k sqft1812 Taylor Rd, Port Orange, FL 32128For SaleMLS ID #1227136, Andrew Jowdy, 386RealEstate.com. DBAMLS
- $1,250,0004 bd3 ba4k sqft1941 Southcreek Blvd, Port Orange, FL 32128For SaleMLS ID #1223724, Andrew Black, CENTURY 21 Sundance Realty. DBAMLS
- $925,0003 bd2 ba2.7k sqft1711 Hideaway Forest Trl, New Smyrna Beach, FL 32168For SaleMLS ID #1226133, Sylvan McElroy, The Keyes Company. DBAMLS
- $850,0005 bd5 ba3.5k sqft537 Pelican Bay Dr, Daytona Beach, FL 32119For SaleMLS ID #1228938, Christina Fata, Real Broker, LLC. DBAMLS
- $445,0004 bd2 ba2.2k sqft6125 Jasmine Vine Dr, Port Orange, FL 32128For SaleMLS ID #1227674, Terri Ossi Hannah, Berkshire Hathaway HomeService (Oceanshore). DBAMLS
- $544,9004 bd3 ba2.2k sqft3246 Vail View Dr, Port Orange, FL 32128For SaleMLS ID #1229070, Andrew Black, CENTURY 21 Sundance Realty. DBAMLS
- $875,0003 bd3 ba2.8k sqft3470 Tesoro Cir, New Smyrna Beach, FL 32168For SaleMLS ID #1222144, Dolores Leza, EXP Realty LLC. DBAMLS
- $774,9006 bd5 ba4.4k sqft2271 Old Kings Rd, Port Orange, FL 32129For SaleMLS ID #1229607, Kelli Patton, Keller Williams Realty Florida Partners. DBAMLS
- $629,9994 bd4 ba3.2k sqft6948 Vintage Ln, Port Orange, FL 32128For SaleMLS ID #1219909, Lara Boe, Coldwell Banker Coast Realty. DBAMLS
- $715,0004 bd2 ba1.8k sqft22 Cedar St, Port Orange, FL 32127For SaleMLS ID #1229441, Tonya Montisano, Local Living Realty Group. DBAMLS
- $695,0004 bd3 ba2.4k sqft550 Bottlebrush Ct, New Smyrna Beach, FL 32168For SaleMLS ID #1230080, Sylvan McElroy, The Keyes Company. DBAMLS
- $845,0004 bd3 ba2.4k sqft87 Buschman Dr, Ponce Inlet, FL 32127For SaleMLS ID #1210981, Sheri Carter, Coldwell Banker Coast Realty. DBAMLS
