IMMACULATE LAKEFRONT POOL HOME | IMPACT WINDOWS | CUL-DE-SAC | OVER 4,000 SQ FT UNDER AIR Experience luxury lakefront living in this exquisitely upgraded Murano model, ideally positioned on a private cul-de-sac lot within the highly sought-after gated community of Portosol. Offering over 4,000 square feet under air, this exceptional residence combines elegant design, functional living spaces, and resort-style outdoor amenities to create the ultimate South Florida lifestyle. From the moment you enter, soaring ceilings, rich hardwood flooring, custom crown molding, and abundant natural light showcase the home's impeccable craftsmanship. The thoughtfully designed floor plan features a private first-floor office, a downstairs guest suite with ensuite bath, expansive living and dining areas, and generous storage throughout. The luxurious primary retreat offers custom walk-in closets and a versatile bonus space ideal for a home office, fitness studio, nursery, or private sitting room. Designed for entertaining on every level, the outdoor living space is truly spectacular. Enjoy a recently constructed oversized pool surrounded by expansive travertine decking, low-maintenance turf landscaping, and breathtaking lake views that create a private resort-like setting perfect for gatherings or quiet evenings at home. Additional highlights include impact windows throughout, a tandem 3-car garage, extensive storage, and numerous upgrades that make this home truly move-in ready. Residents of Portosol enjoy world-class amenities including a resort-style clubhouse, heated pool and spa, fitness center, tennis and basketball courts, playgrounds, walking trails, and beautifully maintained grounds, all conveniently located near shopping, dining, entertainment, Palm Beach International Airport, area beaches, and the Winter Equestrian Festival. Luxury. Privacy. Lakefront Views. Resort-Style Living. Welcome Home.
Sold for $1,020,000
$1,020,000
2540 Vicara Court, Royal Palm Beach, FL 33411
4beds
4,082sqft
Single Family Residence
Built in 2010
0.29 Acres Lot
$1,024,100 Zestimate®
$250/sqft
$5,933 Estimated rent
Home value
$1,024,100
$922,000 - $1.14M
$5,933/mo
Zestimate® history
Owner options
List your home for rent
$5,933/mo
Rent Zestimate®
Find your next renter with Zillow Rental Manager. Plus, with online applications, you can quickly screen prospective tenants – for free.
$5,933/mo
Rent Zestimate®
Refinance and save
$7,272/mo
Est. payment
Refinancing to a lower rate could help reduce your monthly payments and save thousands over the life of the loan.
$7,272/mo
Est. payment
Explore your selling options
Work with a Zillow partner agent
Leverage their expertise and Zillow's premium Showcase listings to get your home seen by more buyers.
Get startedList with your own agent
Get your home in front of millions of buyers by listing it on Zillow.
Learn how to do itSell it yourself
Take full control of how buyers see your home on Zillow by listing For Sale by Owner (FSBO).
List your homeWhat's special
Abundant natural lightGenerous storage throughoutExtensive storageExpansive travertine deckingPrivate resort-like settingCustom crown moldingBreathtaking lake views
Zillow last checked:
Listing updated:
Listed by:
Christian Rockwell 561-536-8059,
LoKation
Bought with:
Laura J Maher PLLC, 3158596
Berkshire Hathaway Florida Realty
Source: BeachesMLS,MLS#: B26032327 Originating MLS: BeachesMLS
Originating MLS: BeachesMLSFacts & features
Interior
Bedrooms & bathrooms
- Bedrooms: 4
- Bathrooms: 4
- Full bathrooms: 3
- 1/2 bathrooms: 1
- Main level bathrooms: 2
- Main level bedrooms: 1
Primary bedroom
- Description: Measured
- Level: Second
- Area: 280
- Dimensions: 20 X 14
Bedroom 2
- Description: Measured
- Level: Second
- Area: 182
- Dimensions: 14 X 13
Bedroom 3
- Description: Measured
- Level: Second
- Area: 168
- Dimensions: 14 X 12
Bedroom 4
- Description: Measured
- Level: First
- Area: 182
- Dimensions: 14 X 13
Den
- Description: Measured
- Level: First
- Area: 154
- Dimensions: 14 X 11
Dining room
- Description: Measured
- Level: First
- Area: 165
- Dimensions: 15 X 11
Family room
- Description: Measured
- Level: First
- Area: 196
- Dimensions: 14 X 14
Kitchen
- Description: Measured
- Level: First
- Area: 351
- Dimensions: 27 X 13
Living room
- Description: Measured
- Level: First
- Area: 255
- Dimensions: 17 X 15
Loft
- Description: Measured
- Level: Second
- Area: 252
- Dimensions: 18 X 14
Utility room
- Description: Measured
- Level: Second
- Area: 48
- Dimensions: 8 X 6
Heating
- Central
Cooling
- Central Air, Ceiling Fan(s)
Appliances
- Included: Dryer, Dishwasher, Electric Range, Electric Water Heater, Disposal, Ice Maker, Microwave, Range, Refrigerator, Water Heater, Washer
- Laundry: Inside, Laundry Tub
Features
- Built-in Features, Bathtub, Dining Area, Separate/Formal Dining Room, Dual Sinks, High Ceilings, Kitchen Island, Custom Mirrors, Pantry, Storage, Soaking Tub, Separate Shower, Walk-In Closet(s)
- Flooring: Carpet, Tile, Wood
- Doors: French Doors
- Windows: Blinds, Drapes, Plantation Shutters
- Has fireplace: No
Interior area
- Total structure area: 5,044
- Total interior livable area: 4,082 sqft
Property
Parking
- Total spaces: 5
- Parking features: Attached, Driveway, Garage
- Attached garage spaces: 3
- Uncovered spaces: 2
Accessibility
- Accessibility features: None
Features
- Levels: Two
- Stories: 2
- Entry location: Entry Level Living Area Y
- Patio & porch: Covered, Patio, Screened
- Exterior features: Lighting, Outdoor Living Area, Room For Pool
- Has private pool: Yes
- Pool features: Fenced, In Ground, Private, Association, Heated
- Has spa: Yes
- Spa features: Above Ground, Heated
- Fencing: Back Yard,Fenced
- Has view: Yes
- View description: Lake, Water
- Has water view: Yes
- Water view: Lake,Water
- Waterfront features: Lake Front
Lot
- Size: 0.29 Acres
- Dimensions: Frontage 85'. North 165'. South 130'. Water 94'
- Features: 1/4 to 1/2 Acre Lot, Sprinklers Automatic, Sprinkler System
Details
- Parcel number: 72414313010002300
- Zoning: RMU (city)
- Special conditions: Standard
Construction
Type & style
- Home type: SingleFamily
- Architectural style: Mediterranean
- Property subtype: Single Family Residence
Materials
- Block, Stucco
- Roof: Barrel,Tile
Condition
- Resale
- New construction: No
- Year built: 2010
Details
- Builder model: MURANO
- Builder name: Minto Communities
Utilities & green energy
- Electric: 3 Phase
- Sewer: Public Sewer
- Water: Public
- Utilities for property: Cable Available, Sewer Available, Water Available
Community & HOA
Community
- Features: Home Owners Association, Gated, Property Manager On-Site, Street Lights, Sidewalks
- Security: Security System, Gated Community, Smoke Detector(s), Security Lights
- Subdivision: PORTOSOL
HOA
- Has HOA: Yes
- Amenities included: Basketball Court, Billiard Room, Clubhouse, Fitness Center, Gated, Management, Maintenance, Picnic Area, Playground, Pool, Recreation Facilities, Spa/Hot Tub, Sidewalks, Tennis Court(s), Trail(s)
- Services included: Common Areas, Cable TV, Recreation Facilities, Security, Trash
- HOA fee: $269 monthly
- HOA name: Portosol Homeowners Association
- HOA phone: 561-333-5943
Location
- Region: Royal Palm Beach
Financial & listing details
- Price per square foot: $250/sqft
- Tax assessed value: $768,914
- Annual tax amount: $14,187
- Date on market: 5/27/2026
- Cumulative days on market: 1 day
- Listing terms: Cash,Conventional,VA Loan
- Road surface type: Paved
Price history
| Date | Event | Price |
|---|---|---|
| 6/30/2026 | Sold | $1,020,000+2%$250/sqft |
Source:  BeachesMLS #B26032327 Report a problem BeachesMLS #B26032327 Report a problem | ||
| 6/21/2026 | Pending sale | $1,000,000$245/sqft |
Source: BeachesMLS #B26032327 Report a problem | ||
| 5/27/2026 | Listed for sale | $1,000,000+5.3%$245/sqft |
Source: BeachesMLS #B26032327 Report a problem | ||
| 2/10/2023 | Sold | $950,000+76.6%$233/sqft |
Source: BeachesMLS #R10852758 Report a problem | ||
| 2/28/2018 | Sold | $538,000-2.9%$132/sqft |
Source: BeachesMLS #R10397411 Report a problem | ||
| 1/18/2018 | Pending sale | $554,000$136/sqft |
Source: RE/MAX PRESTIGE REALTY #RX-10397411 Report a problem | ||
| 1/18/2018 | Price change | $554,000+2.6%$136/sqft |
Source: RE/MAX PRESTIGE REALTY #RX-10397411 Report a problem | ||
| 8/18/2017 | Listed for sale | $539,900-3.6%$132/sqft |
Source: Lang Realty/PGA #RX-10360182 Report a problem | ||
| 5/8/2017 | Listing removed | $559,900$137/sqft |
Source: Lang Realty/PGA #RX-10299995 Report a problem | ||
| 3/6/2017 | Price change | $559,900-3.4%$137/sqft |
Source: Lang Realty/PGA #RX-10299995 Report a problem | ||
| 1/19/2017 | Listed for sale | $579,900+23.1%$142/sqft |
Source: Lang Realty/PGA #RX-10299995 Report a problem | ||
| 6/3/2010 | Sold | $470,920$115/sqft |
Source: Public Record Report a problem | ||
Public tax history
| Year | Property taxes | Tax assessment |
|---|---|---|
| 2025 | $14,187 +2.7% | $768,914 +2.7% |
| 2024 | $13,820 +55% | $748,837 +44.8% |
| 2023 | $8,917 +7.6% | $517,167 +9.3% |
| 2022 | $8,287 +0.5% | $473,330 +3% |
| 2021 | $8,249 +0.7% | $459,544 +1.4% |
| 2020 | $8,194 +1.3% | $453,199 +2.3% |
| 2019 | $8,086 | $443,010 +9.9% |
| 2018 | $8,086 +14% | $403,214 +2.1% |
| 2017 | $7,096 +0.8% | $394,921 +2.1% |
| 2016 | $7,040 -0.1% | $386,798 +0.7% |
| 2015 | $7,049 -2.4% | $384,109 +0.8% |
| 2014 | $7,225 +1.4% | $381,061 +1.5% |
| 2013 | $7,127 -15.4% | $375,430 -13.2% |
| 2012 | $8,427 -2.8% | $432,495 -0.7% |
| 2011 | $8,666 +808.1% | $435,447 +889.7% |
| 2010 | $954 +3.4% | $44,000 |
| 2009 | $923 -20.1% | $44,000 -27.9% |
| 2008 | $1,155 | $61,000 |
Find assessor info on the county website
Neighborhood: 33411
Nearby homes
- $943,7005 bd4 ba4k sqft2542 Vicara Ct, Royal Palm Beach, FL 33411Off Market
- $1,019,9005 bd5 ba4k sqft2544 Vicara Ct, Royal Palm Beach, FL 33411Off Market
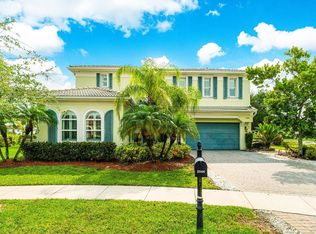
- $914,8005 bd4 ba4.2k sqft2541 Vicara Ct, Royal Palm Beach, FL 33411Off Market
- $582,5003 bd3 ba2k sqft2116 Belcara Ct, Royal Palm Beach, FL 33411Off Market

- $947,4004 bd4 ba3.8k sqft2545 Vicara Ct, Royal Palm Beach, FL 33411Off Market
- $760,0005 bd5 ba3.6k sqft2539 Vicara Ct, Royal Palm Beach, FL 33411Sold
- $775,0004 bd4 ba2.9k sqft2534 Vicara Ct, Royal Palm Beach, FL 33411Sold
- $1,060,0006 bd6 ba4k sqft2547 Vicara Ct, Royal Palm Beach, FL 33411Off Market
Nearby schools
GreatSchools rating
- 7/10Royal Palm Beach Elementary SchoolGrades: K-5Distance: 2.3 mi
- 8/10Crestwood Community Middle SchoolGrades: 6-8Distance: 2.1 mi
- 3/10Royal Palm Beach High SchoolGrades: 9-12Distance: 0.7 mi
Schools provided by the listing agent
- Elementary: Royal Palm Beach (Palm Beach)
- Middle: Crestwood
- High: Royal Palm Beach
Source: BeachesMLS. This data may not be complete. We recommend contacting the local school district to confirm school assignments for this home.
Get a cash offer in 3 minutes
Find out how much your home could sell for in as little as 3 minutes with a no-obligation cash offer.
Estimated market value
$1,024,100
Get a cash offer in 3 minutes
Find out how much your home could sell for in as little as 3 minutes with a no-obligation cash offer.
Estimated market value
$1,024,100
- Florida
- Palm Beach County
- Royal Palm Beach
- 33411
- 2540 Vicara Court
Nearby cities
Nearby zip codes
Other Royal Palm Beach Topics
- Apartments for Rent in 33411
- Houses for Sale in 33411
- Houses for Rent in 33411
- 33411 Real Estate
- Royal Palm Beach Condos
- Houses for Sale in Royal Palm Beach
- Newest Listings in Royal Palm Beach
- Royal Palm Beach Home Values
- Royal Palm Beach Real Estate Agents
- Royal Palm Beach Refinance
- Royal Palm Beach Mortgage Rates
