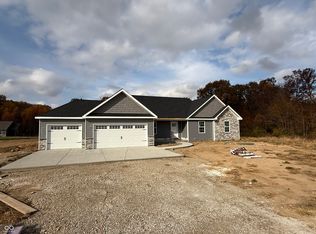
Let's take a look at this gorgeous craftsman style home in rural subdivision located just outside of Covington! It's conveniently located by I-74 and just minutes from Covington. It's a 2026 square foot home with stone accents and a 3 car garage situated on 1 acre! This home features three bedrooms and two full baths with a dedicated office space that could be used as a fourth bedroom. Upon entering this home, there is an open floor plan with vaulted ceilings in the family room and a shiplap fireplace. The kitchen has a large counter peninsula, which is great for entertaining the overlook the dining space. The master suite is large with a walk-in closet and an en suite bathroom and double vanity. The home features vinyl plank flooring throughout and is wheelchair accessible with 36 inch door ways. The kitchen is beautiful with white cabinet cabinets in quartz countertops and stainless steel appliances. Outside you find a back patio and a large yard!
Pending
$409,000
2540 W Grubb Ln, Covington, IN 47932
3beds
2,026sqft
Residential, Single Family Residence
Built in 2025
1.04 Acres Lot
$-- Zestimate®
$202/sqft
$-- HOA
What's special
Stone accentsQuartz countertopsThree bedroomsBack patioDedicated office spaceShiplap fireplaceLarge yard
- 7 days
- 426
- 26
Likely to sell faster than
Zillow last checked:
Listing updated:
Listed by:
Lindsey Salts lindseysalts10@gmail.com,
Dream Home Realty Group, LLC
Source: MIBOR as distributed by MLS GRID,MLS#: 22126707
Facts & features
Interior
Bedrooms & bathrooms
- Bedrooms: 3
- Bathrooms: 2
- Full bathrooms: 2
- Main level bathrooms: 2
- Main level bedrooms: 3
Primary bedroom
- Level: Main
- Area: 240 Square Feet
- Dimensions: 16x15
Bedroom 2
- Level: Main
- Area: 154 Square Feet
- Dimensions: 14x11
Bedroom 3
- Level: Main
- Area: 154 Square Feet
- Dimensions: 14x11
Dining room
- Level: Main
- Area: 180 Square Feet
- Dimensions: 15x12
Kitchen
- Level: Main
- Area: 156 Square Feet
- Dimensions: 13x12
Living room
- Level: Main
- Area: 224 Square Feet
- Dimensions: 16x14
Office
- Level: Main
- Area: 143 Square Feet
- Dimensions: 11x13
Heating
- Propane
Cooling
- Central Air
Appliances
- Included: Dishwasher, Microwave, Electric Oven, Refrigerator
- Laundry: Laundry Room
Features
- Pantry, Double Vanity, Vaulted Ceiling(s), Cathedral Ceiling(s)
- Has basement: No
- Number of fireplaces: 1
- Fireplace features: Living Room
Interior area
- Total structure area: 2,026
- Total interior livable area: 2,026 sqft
Property
Parking
- Total spaces: 3
- Parking features: Attached
- Attached garage spaces: 3
Accessibility
- Accessibility features: Hallway - 36 Inch Wide
Features
- Levels: One
- Stories: 1
- Patio & porch: Covered
- Has view: Yes
- View description: Trees/Woods
Lot
- Size: 1.04 Acres
- Features: Corner Lot
Details
- Parcel number: 231301108007001015
- Horse amenities: None
Construction
Type & style
- Home type: SingleFamily
- Architectural style: Craftsman
- Property subtype: Residential, Single Family Residence
Materials
- Vinyl With Stone, Stone, Shingle Siding
- Foundation: Block
Condition
- New construction: No
- Year built: 2025
Details
- Builder name: Ratcliff Homes
Utilities & green energy
- Water: Private
Community & HOA
Community
- Subdivision: Oak Ridge
HOA
- Has HOA: No
Location
- Region: Covington
Financial & listing details
- Price per square foot: $202/sqft
- Tax assessed value: $2,600
- Annual tax amount: $32
- Date on market: 9/17/2026
- Cumulative days on market: 8 days
Estimated market value
Not available
Estimated sales range
Not available
Not available
Price history
| Date | Event | Price |
|---|---|---|
| 9/22/2026 | Pending sale | $409,000$202/sqft |
Source:  MIBOR as distributed by MLS GRID #22126707 Report a problem MIBOR as distributed by MLS GRID #22126707 Report a problem | ||
| 9/17/2026 | Listed for sale | $409,000+15.9%$202/sqft |
Source: MIBOR as distributed by MLS GRID #22126707 Report a problem | ||
| 6/2/2026 | Sold | $353,000-1.7%$174/sqft |
Source: MIBOR as distributed by MLS GRID #22053043 Report a problem | ||
| 4/6/2026 | Pending sale | $359,000$177/sqft |
Source: MIBOR as distributed by MLS GRID #22053043 Report a problem | ||
| 11/4/2025 | Listed for sale | $359,000$177/sqft |
Source: MIBOR as distributed by MLS GRID #22053043 Report a problem | ||
| 8/8/2025 | Pending sale | $359,000$177/sqft |
Source: MIBOR as distributed by MLS GRID #22053043 Report a problem | ||
| 7/25/2025 | Listed for sale | $359,000$177/sqft |
Source: MIBOR as distributed by MLS GRID #22053043 Report a problem | ||
Public tax history
| Year | Property taxes | Tax assessment |
|---|---|---|
| 2025 | -- | $2,600 |
Find assessor info on the county website
Monthly payment
Est. payment
Payment breakdown
Explore the cost of this home by adjusting the details. Changes won't be saved.Climate risks
Neighborhood: 47932
Nearby schools
Schools provided by the listing agent
- Elementary: Covington Elementary School
- Middle: Covington Middle School
- High: Covington Community High School
Source: MIBOR as distributed by MLS GRID. This data may not be complete. We recommend contacting the local school district to confirm school assignments for this home.
Similar homes
- $429,0003 bd2 ba1.7k sqft201 Eagle Dr, Covington, IN 47932Active
 MLS ID #22124640, Brittany Ferguson, Midwest Homes and Land. MIBOR as distributed by MLS GRID
 - $365,0003 bd3 ba2.9k sqft263 S River Rd, Covington, IN 47932Active
 MLS ID #22110536, Gina Stalcup, Midwest Homes and Land. MIBOR as distributed by MLS GRID
 - $339,9004 bd3 ba2.2k sqft509 Fancy St, Covington, IN 47932Active
 MLS ID #22114521, Lori Paddock, Legacy Land & Homes of Indiana. MIBOR as distributed by MLS GRID
 - $269,0003 bd2 ba2.6k sqft308 Delwood Dr, Covington, IN 47932Active
 MLS ID #22117960, Tammy Pearman, Legacy Land & Homes of Indiana. MIBOR as distributed by MLS GRID
