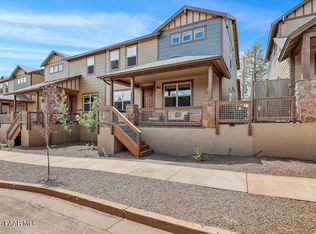
Impeccable home is like NEW! Alpenglow of the SF Peaks from your roomy Primary w large walk-in closet. Master bath w tiled walk-in shower, linen closet & double sinks. Grand front porch & fully pavered back yard w rustic privacy fencing. Ponderosa garden backs the home adding to your seclusion as you BBQ or relax in your bubbling hot tub. Enjoy friends & family in the glow of the stacked-stone fireplace. Chill in your quiet downstairs den w custom barn door. Spacious kitchen w beautiful backsplash & cupboard sliders make for easy organizing. Large 2nd & 3rd bedrooms w walk-in closets. Loaded w upgrades including wood vinyl, mudroom, granite, 42'' cabinets, GE Profile appliances, designer fans & lighting. Golf, hiking, Mt. biking & downtown only minutes away. VRBO okay
Sold for $680,000
$680,000
2540 W Josselyn Dr, Flagstaff, AZ 86001
3beds
3baths
290sqft
Townhouse
Built in 2020
3,920 Square Feet Lot
$662,000 Zestimate®
$2,340/sqft
$2,414 Estimated rent
Home value
$662,000
$622,000 - $708,000
$2,414/mo
Zestimate® history
Owner options
List your home for rent
$2,414/mo
Rent Zestimate®
Find your next renter with Zillow Rental Manager. Plus, with online applications, you can quickly screen prospective tenants – for free.
$2,414/mo
Rent Zestimate®
Refinance and save
$4,028/mo
Est. payment
Refinancing to a lower rate could help reduce your monthly payments and save thousands over the life of the loan.
$4,028/mo
Est. payment
Explore your selling options
Work with a Zillow partner agent
Leverage their expertise and Zillow's premium Showcase listings to get your home seen by more buyers.
Get startedList with your own agent
Get your home in front of millions of buyers by listing it on Zillow.
Learn how to do itSell it yourself
Take full control of how buyers see your home on Zillow by listing For Sale by Owner (FSBO).
List your homeWhat's special
Zillow last checked:
Listing updated:
Listed by:
Leslie Boulet,
Long Realty in the Pines
Bought with:
Default zNonMLS Member
zDefault NonMLS Member Office
Source: NAZMLS,MLS#: 195531
Facts & features
Interior
Bedrooms & bathrooms
- Bedrooms: 3
- Bathrooms: 3
Heating
- Natural Gas, Forced Air
Cooling
- HVAC SEER Rating, Central Air, ENERGY STAR Qualified Equipment, Ceiling Fan(s)
Appliances
- Included: Gas Range
Features
- Kitchen Island, Pantry, Smart Thermostat, Eat-in Kitchen
- Flooring: Carpet, Ceramic Tile, Other
- Windows: Vinyl, Double Pane Windows
- Number of fireplaces: 1
- Fireplace features: Gas
Interior area
- Total structure area: 2,340
- Total interior livable area: 290.59 sqft
Property
Parking
- Total spaces: 2
- Parking features: Garage Door Opener
- Attached garage spaces: 2
Features
- Levels: Multi/Split
- Exterior features: Other
- Fencing: Partial
- Has view: Yes
- View description: Mountain(s)
Lot
- Size: 3,920 Square Feet
- Features: Landscaped
- Topography: Level
Details
- Parcel number: 11262525
- Other equipment: Air Purifier, Satellite Dish
Construction
Type & style
- Home type: Townhouse
- Property subtype: Townhouse
Materials
- Foundation: Slab
- Roof: Asphalt
Condition
- Year built: 2020
Details
- Builder name: Miramonte Homes
Utilities & green energy
- Utilities for property: Broadband, Electricity Available, Natural Gas Available, Phone Available, Cable Available
Community & HOA
Community
- Security: Security System, Smoke Detector(s)
- Subdivision: Presidio
HOA
- Has HOA: Yes
- Amenities included: Trail(s), Playground
- HOA fee: $85 quarterly
- HOA name: Sterling
- HOA phone: 928-773-0690
Location
- Region: Flagstaff
Financial & listing details
- Price per square foot: $2,340/sqft
- Tax assessed value: $601,347
- Annual tax amount: $2,679
- Date on market: 12/29/2023
- Cumulative days on market: 86 days
- Listing terms: Cash,Conventional
- Road surface type: Paved
Price history
| Date | Event | Price |
|---|---|---|
| 1/26/2024 | Sold | $680,000-1.2%$2,340/sqft |
Source:  NAZMLS #195531 Report a problem NAZMLS #195531 Report a problem | ||
| 12/30/2023 | Pending sale | $688,500$2,369/sqft |
Source: NAZMLS #195531 Report a problem | ||
| 12/29/2023 | Listed for sale | $688,500-0.1%$2,369/sqft |
Source: NAZMLS #195531 Report a problem | ||
| 12/3/2023 | Listing removed | $689,500$2,373/sqft |
Source:  Long Realty Company #194929 Report a problem Long Realty Company #194929 Report a problem | ||
| 10/16/2023 | Price change | $689,500-1.3%$2,373/sqft |
Source: Long Realty Company #194929 Report a problem | ||
| 10/6/2023 | Listed for sale | $698,500+57.2%$2,404/sqft |
Source: NAZMLS #194929 Report a problem | ||
| 12/30/2020 | Sold | $444,272$1,529/sqft |
Source: Public Record Report a problem | ||
Public tax history
| Year | Property taxes | Tax assessment |
|---|---|---|
| 2026 | $3,058 +3% | $60,135 +0.1% |
| 2025 | $2,968 +4% | $60,072 -4.9% |
| 2024 | $2,854 +6.5% | $63,184 +31.3% |
| 2023 | $2,679 +202.1% | $48,139 +23.7% |
| 2022 | $887 -2.7% | $38,913 +279.3% |
| 2021 | $912 +1.9% | $10,260 -8.1% |
| 2020 | $894 | $11,161 |
| 2019 | -- | $11,161 |
Find assessor info on the county website
Neighborhood: Presidio in the Pines
Nearby homes
- $406,1714.8 Acres2884 S Presidio Dr, Flagstaff, AZ 86001Off Market
- $735,0003 bd3 ba2.3k sqft2876 W Presidio Dr, Flagstaff, AZ 86001Sold
- $515,0002 bd2 ba411 sqft2566 W Josselyn Dr, Flagstaff, AZ 86001Sold

- $637,5003 bd2 ba2.2k sqft2540 W Josselyn Dr #10TA, Flagstaff, AZ 86001Off Market

- $568,500-- bd-- ba-- sqft2546 W Josselyn Dr, Flagstaff, AZ 86001Off Market
- $733,6003 bd2 ba2.3k sqft2538 W Josselyn Dr, Flagstaff, AZ 86001Off Market
- $716,1003 bd3 ba2.2k sqft2538 W Josselyn Dr #9TA, Flagstaff, AZ 86001Off Market
- $646,9003 bd3 ba1.7k sqft2880 W Presidio Dr, Flagstaff, AZ 86001Off Market
Nearby schools
GreatSchools rating
- 9/10Manuel De Miguel Elementary SchoolGrades: PK-5Distance: 1.1 mi
- 5/10Mount Elden Middle SchoolGrades: 6-8Distance: 4.9 mi
- 8/10Flagstaff High SchoolGrades: 9-12Distance: 2.7 mi


Get pre-qualified for a loan
At Zillow Home Loans, we can pre-qualify you in as little as 5 minutes with no impact to your credit score.An equal housing lender. NMLS #10287.
Sell for more on Zillow
Get a Zillow Showcase℠ listing at no additional cost and you could sell for .
$662,000
2% more
+$13,240
With Zillow Showcase(estimated)
$675,240
- Arizona
- Coconino County
- Flagstaff
- 86001
- Presidio in the Pines
- 2540 W Josselyn Dr
Nearby cities
Nearby neighborhoods
Nearby zip codes
Other Flagstaff Topics
