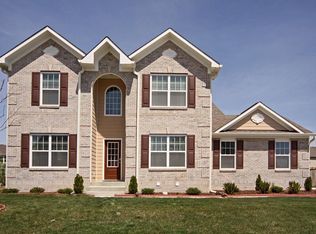
Experience a private sanctuary in this fully customized Paul Shoopman Home, where high-end architectural design meets an unparalleled outdoor living experience. Situated adjacent to a corner lot with no planned developments and only one neighbor, this Traditional American home offers a rare combination of seclusion and scale within the Lakes At Towne Road in the Carmel Clay School District. This expansive property features a brand-new roof and gutter system, spanning over 5,200 finished square feet across three meticulously planned levels. The main floor is defined by rich hardwood and ceramic tile floors throughout the formal dining, living, and breakfast rooms. An updated kitchen serves as the heart of the home, featuring a center island, breakfast bar, double ovens, and painted woodwork. The adjacent living area is anchored by a gas log fireplace. A dedicated main-floor office and a functional mudroom provide additional utility. The upper level houses five bedrooms, including a sprawling 29x25 primary suite. This retreat is equipped with tray ceilings, a garden tub, double sinks, and two walk-in closets. A second office space on this level ensures ample room for remote tasks. The lower level is a fully finished basement with nine-foot ceilings, hosting a home theatre and two additional bedrooms. The backyard is a resort-style oasis enclosed by a full privacy fence. A heated in-ground pool with a waterfall and a separate jacuzzi serves as the centerpiece, both featuring integrated LED lighting. The outdoor entertainment area is completed by a built-in kitchen, gas grill, fire pit, and a covered porch, creating a seamless transition for indoor-outdoor relaxation. With sixteen total rooms and a three-car attached garage, this property offers sophisticated functionality in every detail.
Sold
Zillow last checked:
Listing updated:
Bought with:
James Robinson
eXp Realty, LLC
Source: MIBOR as distributed by MLS GRID,MLS#: 22097395
Price history
| Date | Event | Price |
|---|---|---|
| 5/26/2026 | Sold | $975,000$186/sqft |
Source:  MIBOR as distributed by MLS GRID #22097395 Report a problem MIBOR as distributed by MLS GRID #22097395 Report a problem | ||
| 4/30/2026 | Pending sale | $975,000$186/sqft |
Source: MIBOR as distributed by MLS GRID #22097395 Report a problem | ||
| 4/28/2026 | Listed for sale | $975,000-2%$186/sqft |
Source: MIBOR as distributed by MLS GRID #22097395 Report a problem | ||
| 3/1/2026 | Listing removed | $995,000$190/sqft |
Source: MIBOR as distributed by MLS GRID #22067279 Report a problem | ||
| 2/5/2026 | Price change | $995,000-6.1%$190/sqft |
Source: MIBOR as distributed by MLS GRID #22067279 Report a problem | ||
| 1/29/2026 | Price change | $1,060,000-1.4%$202/sqft |
Source: MIBOR as distributed by MLS GRID #22067279 Report a problem | ||
| 10/23/2025 | Price change | $1,075,000-9.5%$205/sqft |
Source: MIBOR as distributed by MLS GRID #22067279 Report a problem | ||
| 10/9/2025 | Listed for sale | $1,188,000+252.1%$226/sqft |
Source: MIBOR as distributed by MLS GRID #22067279 Report a problem | ||
| 9/19/2011 | Listing removed | $337,386$64/sqft |
Source: BIRDVIEW Technologies. Inc. #21102540 Report a problem | ||
| 1/22/2011 | Listed for sale | $337,386-2.2%$64/sqft |
Source: BIRDVIEW Technologies. Inc. #21102540 Report a problem | ||
| 7/29/2010 | Listing removed | $344,900$66/sqft |
Source: ERA Real Estate Links #21004955 Report a problem | ||
| 2/19/2010 | Listed for sale | $344,900+4.9%$66/sqft |
Source: Paul Shoopman Home Building Group #us2017892 Report a problem | ||
| 6/25/2009 | Listing removed | $328,900$63/sqft |
Source: Listhub #2918495 Report a problem | ||
| 5/31/2009 | Price change | $328,900-3.2%$63/sqft |
Source: Listhub #2918495 Report a problem | ||
| 4/25/2009 | Listed for sale | $339,900$65/sqft |
Source: Listhub #2918495 Report a problem | ||
Get a cash offer in 3 minutes
Find out how much your home could sell for in as little as 3 minutes with a no-obligation cash offer.
Estimated market value
$985,600
