Virtually Staged. **WELCOME HOME** NO HOA, HALF AN ACRE of land, a PRIVATE POOL, and a full SEPARATE APARTMENT on the main floor – welcome to your next chapter on Winners Circle in the Winners Park community of Kissimmee! EXTERIOR PAINT (2023), NEW WINDOWS (2022), DETACHED AIR CONDITIONED GARAGE (2022), septic tank serviced (2022) – big-ticket items are already started, giving you confidence and flexibility from day one. Situated on an expansive .50 ACRE LOT, this spacious two-story POOL HOME delivers over 3,000 square feet of living space, mature landscaping, a TILE ROOF, long paver driveway, and standout curb appeal. The SCREENED POOL with PAVER DECK creates a private backyard retreat with room to entertain, garden, or just spread out. Inside, the flexible layout is ideal for large households, multi-generational living, or anyone needing versatile space. The full first-floor apartment includes its own kitchen open to a living area, bedroom, and full bath – perfect for in-laws, guests, extended stays, or even creative work from home options! The main home features comfortable formal and family spaces, a well-equipped kitchen with casual dining, and an expansive FLORIDA ROOM complete with a full bath and cozy office space – offering endless possibilities for hobbies, remote work, or additional entertaining. Upstairs, a BONUS/LOFT anchors the remaining bedrooms, while the generous PRIMARY SUITE provides a peaceful escape with an updated private en-suite bath. Car enthusiasts, hobbyists, or entrepreneurs will appreciate the two-car attached garage plus the like-new detached, air-conditioned garage – currently used as a dojo, but easily transformed into a workshop, craft studio, gym, or business space. Updated yet still offering room to personalize, this home offers the rare combination of space, privacy, flexibility, and location. Perfectly situated just off Simpson Road, you will enjoy easy access to the Florida Turnpike, shopping, dining, area lakes, attractions, and world-famous theme parks – all while coming home to a quiet, established neighborhood with no HOA restrictions. Room to grow inside and out. Versatility for today and tomorrow. Schedule your tour today and be the winner on Winners Circle! **Seller may consider buyer concessions if made in an offer**
For sale
Price cut: $25K (9/15)
$625,000
2540 WINNERS CIRCLE, KISSIMMEE, FL 34744
4beds
3,246sqft
Single Family Residence
Built in 2000
0.5 Acres Lot
$622,400 Zestimate®
$193/sqft
$-- HOA
What's special
Private poolTwo-car attached garageSpacious two-story pool homePrivate backyard retreatStandout curb appealTile roofMature landscaping
- 219 days
- 691
- 121
Zillow last checked:
Listing updated:
Listed by:
Jenny Wemert 407-809-1193,
WEMERT GROUP REALTY LLC 407-743-8356,
Paul Michelotti 407-797-7388,
WEMERT GROUP REALTY LLC
Source: Stellar MLS,MLS#: O6382446 Originating MLS: Orlando Regional
Originating MLS: Orlando Regional
Facts & features
Interior
Bedrooms & bathrooms
- Bedrooms: 4
- Bathrooms: 5
- Full bathrooms: 4
- 1/2 bathrooms: 1
Rooms
- Room types: Bonus Room, Den/Library/Office, Family Room, Florida Room, Dining Room, Living Room, Loft
Primary bedroom
- Features: Ceiling Fan(s), En Suite Bathroom, Walk-In Closet(s)
- Level: Second
- Area: 182 Square Feet
- Dimensions: 14x13
Bedroom 2
- Features: Ceiling Fan(s), Built-in Closet
- Level: Second
- Area: 154 Square Feet
- Dimensions: 14x11
Bedroom 3
- Features: Ceiling Fan(s), Built-in Closet
- Level: Second
- Area: 132 Square Feet
- Dimensions: 12x11
Bedroom 4
- Features: Ceiling Fan(s), Built-in Closet
- Level: First
- Area: 110 Square Feet
- Dimensions: 11x10
Primary bathroom
- Level: Second
- Area: 117 Square Feet
- Dimensions: 13x9
Dining room
- Features: Ceiling Fan(s)
- Level: First
- Area: 144 Square Feet
- Dimensions: 12x12
Family room
- Features: Ceiling Fan(s)
- Level: First
- Area: 221 Square Feet
- Dimensions: 17x13
Kitchen
- Features: Breakfast Bar, Pantry
- Level: First
- Area: 264 Square Feet
- Dimensions: 22x12
Kitchen
- Level: First
- Area: 140 Square Feet
- Dimensions: 14x10
Living room
- Features: Ceiling Fan(s)
- Level: First
- Area: 160 Square Feet
- Dimensions: 16x10
Living room
- Features: Ceiling Fan(s)
- Level: First
- Area: 144 Square Feet
- Dimensions: 12x12
Loft
- Features: Ceiling Fan(s)
- Level: Second
Heating
- Central, Electric
Cooling
- Central Air
Appliances
- Included: Dishwasher, Dryer, Electric Water Heater, Microwave, Range, Refrigerator, Washer, Water Filtration System, Water Softener
- Laundry: In Garage
Features
- Ceiling Fan(s), Eating Space In Kitchen, Kitchen/Family Room Combo, Living Room/Dining Room Combo, PrimaryBedroom Upstairs, Solid Surface Counters, Stone Counters, Walk-In Closet(s), In-Law Floorplan
- Flooring: Carpet, Tile
- Doors: Sliding Doors
- Windows: Window Treatments, Hurricane Shutters
- Has fireplace: No
Interior area
- Total structure area: 3,710
- Total interior livable area: 3,246 sqft
Video & virtual tour
Property
Parking
- Total spaces: 4
- Parking features: Boat, Curb Parking, Driveway, Garage Door Opener, Golf Cart Parking, Ground Level, Guest, On Street, Oversized, Parking Pad, RV Access/Parking
- Attached garage spaces: 4
- Has uncovered spaces: Yes
Features
- Levels: Two
- Stories: 2
- Patio & porch: Covered, Enclosed, Front Porch, Patio, Rear Porch
- Exterior features: Lighting, Private Mailbox, Rain Gutters, Storage
- Has private pool: Yes
- Pool features: Auto Cleaner, Gunite, In Ground, Lighting, Screen Enclosure
Lot
- Size: 0.5 Acres
- Features: Cul-De-Sac, Landscaped, Oversized Lot, Street Dead-End
- Residential vegetation: Fruit Trees, Mature Landscaping, Trees/Landscaped
Details
- Additional structures: Other, Shed(s), Workshop
- Parcel number: 172530551500010060
- Zoning: OR1C
- Special conditions: None
Construction
Type & style
- Home type: SingleFamily
- Property subtype: Single Family Residence
Materials
- Block, Stucco
- Foundation: Slab
- Roof: Tile
Condition
- New construction: No
- Year built: 2000
Utilities & green energy
- Sewer: Septic Tank
- Water: Public
- Utilities for property: BB/HS Internet Available, Cable Available, Electricity Connected, Fiber Optics, Water Connected
Community & HOA
Community
- Pet fee: $0 monthly
- Subdivision: WINNERS PARK
HOA
- Has HOA: No
Location
- Region: Kissimmee
Financial & listing details
- Price per square foot: $193/sqft
- Tax assessed value: $382,800
- Annual tax amount: $3,688
- Date on market: 2/19/2026
- Cumulative days on market: 149 days
- Listing terms: Cash,Conventional,FHA,VA Loan
- Ownership: Fee Simple
- Total actual rent: 0
- Electric utility on property: Yes
- Road surface type: Paved
Estimated market value
$622,400
$591,000 - $654,000
$3,863/mo
Price history
| Date | Event | Price |
|---|---|---|
| 9/15/2026 | Price change | $625,000-3.8%$193/sqft |
Source:  Stellar MLS #O6382446 Report a problem Stellar MLS #O6382446 Report a problem | ||
| 8/30/2026 | Pending sale | $650,000$200/sqft |
Source: Stellar MLS #O6382446 Report a problem | ||
| 8/11/2026 | Listed for sale | $650,000$200/sqft |
Source: Stellar MLS #O6382446 Report a problem | ||
| 7/8/2026 | Contingent | $650,000$200/sqft |
Source: Stellar MLS #O6382446 Report a problem | ||
| 7/6/2026 | Pending sale | $650,000$200/sqft |
Source: Stellar MLS #O6382446 Report a problem | ||
| 7/3/2026 | Price change | $650,000-5.7%$200/sqft |
Source: Stellar MLS #O6382446 Report a problem | ||
| 6/23/2026 | Price change | $689,000-1.4%$212/sqft |
Source: Stellar MLS #O6382446 Report a problem | ||
| 5/28/2026 | Price change | $699,000-3.6%$215/sqft |
Source: Stellar MLS #O6382446 Report a problem | ||
| 5/13/2026 | Price change | $725,000-1.9%$223/sqft |
Source: Stellar MLS #O6382446 Report a problem | ||
| 3/28/2026 | Price change | $739,000-1.5%$228/sqft |
Source: Stellar MLS #O6382446 Report a problem | ||
| 3/3/2026 | Price change | $750,000-6.3%$231/sqft |
Source: Stellar MLS #O6382446 Report a problem | ||
| 2/19/2026 | Listed for sale | $800,000+308.2%$246/sqft |
Source: Stellar MLS #O6382446 Report a problem | ||
| 12/20/2022 | Listing removed | -- |
Source: Zillow Rentals Report a problem | ||
| 12/16/2022 | Listed for rent | $1,300 |
Source: Zillow Rentals Report a problem | ||
| 5/1/2003 | Sold | $196,000+684%$60/sqft |
Source: Public Record Report a problem | ||
| 7/15/1996 | Sold | $25,000$8/sqft |
Source: Public Record Report a problem | ||
Public tax history
| Year | Property taxes | Tax assessment |
|---|---|---|
| 2025 | $3,688 +5.3% | $382,800 -0.2% |
| 2024 | $3,503 +2.4% | $383,600 +1.6% |
| 2023 | $3,422 +4.4% | $377,500 +12.9% |
| 2022 | $3,277 +1.2% | $334,300 +12.7% |
| 2021 | $3,239 -34.2% | $296,600 +9.9% |
| 2020 | $4,922 +32.7% | $269,900 +6.3% |
| 2019 | $3,710 | $253,800 +3.8% |
| 2018 | $3,710 | $244,555 +2.1% |
| 2017 | -- | $239,525 +2.1% |
| 2016 | $3,672 +1.1% | $234,599 +0.7% |
| 2015 | $3,632 +8.3% | $232,969 +0.8% |
| 2014 | $3,353 | $231,121 +1.5% |
| 2013 | -- | $227,706 +1.7% |
| 2012 | -- | $223,900 -3.2% |
| 2011 | -- | $231,200 -4.8% |
| 2010 | -- | $242,900 -18% |
| 2009 | -- | $296,200 -23.5% |
| 2008 | -- | $387,200 +116.5% |
| 2002 | $2,512 +1.9% | $178,878 +1.6% |
| 2001 | $2,464 +515.8% | $176,061 +633.6% |
| 2000 | $400 | $24,000 |
Find assessor info on the county website
Monthly payment
Est. payment
Payment breakdown
Explore the cost of this home by adjusting the details. Changes won't be saved.Climate risks
Neighborhood: 34744
Nearby schools
Schools provided by the listing agent
- Elementary: East Lake Elem
- Middle: Neptune Middle (6-8)
- High: Tohopekaliga High School
Source: Stellar MLS. This data may not be complete. We recommend contacting the local school district to confirm school assignments for this home.
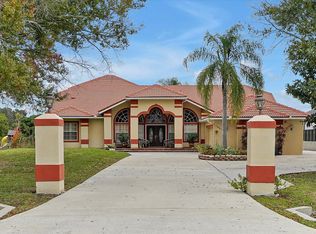
Similar homes
- $625,0004 bd6 ba4.1k sqft156 BURRELL CIRCLE, KISSIMMEE, FL 34744For Sale
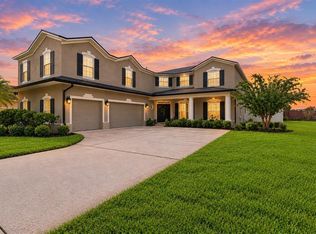
 MLS ID #S5157194, Janet McQuagge, REMAX PREMIER PROPERTIES. Stellar MLS
 - $600,0004 bd4 ba3.2k sqft1791 LISA LANE, KISSIMMEE, FL 34744For Sale
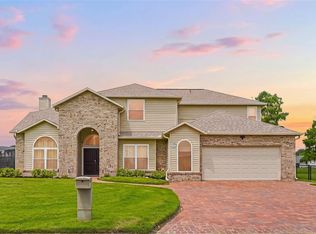 MLS ID #S5156059, Kim Davidson, ST. CLOUD REAL ESTATE. Stellar MLS
 - $608,0004 bd3 ba2.7k sqft1616 REGAL COVE COURT, KISSIMMEE, FL 34744For Sale
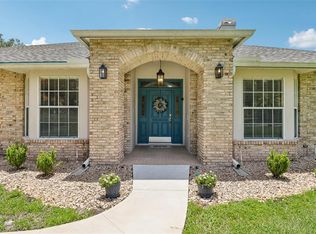 MLS ID #O6426237, Cindy Gold, COLDWELL BANKER REALTY. Stellar MLS
 - $549,9004 bd2 ba2.4k sqft1730 KASEY COURT, KISSIMMEE, FL 34744For Sale
 MLS ID #S5157364, Lisa Dobbs, REAL BROKER, LLC. Stellar MLS
 - $730,0004 bd3 ba1.9k sqft2830 HORTON RD, KISSIMMEE, FL 34744For SaleMLS ID #S5152781, Milinda Knollinger, CORCORAN CONNECT LLC. Stellar MLS
- $499,9004 bd3 ba1.9k sqft2207 JESSICA LANE, KISSIMMEE, FL 34744For SaleMLS ID #O6439173, Fae Lafleur, LPT REALTY, LLC. Stellar MLS
- $495,0005 bd4 ba3.6k sqft831 NEPTUNE POINTE LANE, KISSIMMEE, FL 34744For SaleMLS ID #S5149687, Jim McQuade, AVANTI WAY REALTY LLC. Stellar MLS
- $489,9006 bd4 ba2.7k sqft2986 SIESTA VIEW DRIVE, KISSIMMEE, FL 34744For SaleMLS ID #O6437840, Mark Vescio, MARK SPAIN REAL ESTATE. Stellar MLS
- $594,9003 bd3 ba2.1k sqft2809 RUNYON CIRCLE, ORLANDO, FL 32837For SaleMLS ID #R4910993, Edgar Felce, EDGAR FELCE REAL ESTATE BROKER. Stellar MLS
- $599,9995 bd3 ba3.1k sqft3550 OBERRY ROAD, KISSIMMEE, FL 34746For SaleMLS ID #O6436139, Widny Alexandre, HEIMATEN REAL ESTATE. Stellar MLS
- $559,0004 bd3 ba2.2k sqft2805 LAKE TOHOPEKALIGA BOULEVARD, KISSIMMEE, FL 34746For SaleMLS ID #O6430320, Laura Block, ERA GRIZZARD REAL ESTATE. Stellar MLS
- $629,9985 bd3 ba2.9k sqft6113 WATERFIELD WAY, ST CLOUD, FL 34771For SaleMLS ID #O6432531, Joshua Miller, ZEFF REALTY LLC,. Stellar MLS
- $550,0003 bd2 ba1.7k sqft3380 BLOSSOM STREET, KISSIMMEE, FL 34746For SaleMLS ID #G5117475, Vincent Cordaro, SERHANT. Stellar MLS
- $699,9003 bd2 ba2.7k sqft2921 LAKE TOHOPEKALIGA BOULEVARD, KISSIMMEE, FL 34746For SaleMLS ID #O6393654, Carmen Aridas, RE/MAX PRIME PROPERTIES. Stellar MLS
- $545,0003 bd3 ba1.7k sqft4784 OREN BROWN ROAD, KISSIMMEE, FL 34746For SaleMLS ID #O6426806, Claudia Villarroel, JASON MITCHELL REAL ESTATE FLO. Stellar MLS
- $370,0004 bd3 ba1.6k sqft2411 PARSONS POND CIRCLE, KISSIMMEE, FL 34743For SaleMLS ID #O6432819, Maurince Pierre, LLC, EXP REALTY LLC. Stellar MLS
- $385,0003 bd3 ba1.7k sqft1869 KINGS POINT BOULEVARD, KISSIMMEE, FL 34744For SaleMLS ID #O6424293, Dagmara Krupa, EXP REALTY LLC. Stellar MLS
- $559,0005 bd4 ba2.8k sqft1518 Sun Meadow Dr, Orlando, FL 32824For Sale
 MLS ID #1228647, Ashlee Selman, Adams, Cameron & Co., Realtors. DBAMLS
 - $634,9004 bd5 ba2.9k sqft970 SAN RAPHAEL STREET, POINCIANA, FL 34759For SaleMLS ID #S5154400, Stan Wilson, PELLEGO, LLC. Stellar MLS
- $600,0006 bd4 ba3.5k sqft1424 AGUACATE COURT, ORLANDO, FL 32837For SaleMLS ID #O6422221, Erica Magtira, LPT REALTY, LLC. Stellar MLS
