Skip main navigation
Closed
  • $170,000

    25400 Country Club Blvd Unit 2, North Olmsted, OH 44070

    3beds
    1,480sqft
    Townhouse, Condominium
    Built in 1963
    -- sqft lot
    $-- Zestimate®
    $115/sqft
    $1,816 Estimated rent

    Home value

    Not available

    Estimated sales range

    Not available

    $1,816/mo

    Zestimate® history
    Loading
    Loading...

    Owner options

    List your home for rent

    $1,816/mo

    Rent Zestimate®

    Find your next renter with Zillow Rental Manager. Plus, with online applications, you can quickly screen prospective tenants – for free.

    Learn more

    $1,816/mo

    Rent Zestimate®

    Refinance and save

    $1,641/mo

    Est. payment

    Refinancing to a lower rate could help reduce your monthly payments and save thousands over the life of the loan.

    See today's rates

    $1,641/mo

    Est. payment

    Explore your selling options

    Work with a Zillow partner agent

    Leverage their expertise and Zillow's premium Showcase listings to get your home seen by more buyers.

    Get started

    List with your own agent

    Get your home in front of millions of buyers by listing it on Zillow.

    Learn how to do it

    Sell it yourself

    Take full control of how buyers see your home on Zillow by listing For Sale by Owner (FSBO).

    List your home

    What's special

    Two additional comfortable bedroomsSpacious primary bedroomCrisp white shaker cabinetryWell-appointed laundry roomUpdated galley kitchenWalk-in closetWhirlpool appliances
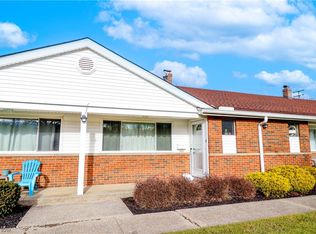
    Prepare to be moved! Step into a bright and inviting living room that immediately reflects the pride of ownership and thoughtful finishes found throughout this well-cared-for townhome. Offering 3 bedrooms, 1.5 bathrooms, and 1,480 square feet of comfortable living space, this charming home is ideally located in North Olmsted. The updated galley kitchen is a true highlight, featuring warm walnut butcher block countertops, crisp white shaker cabinetry, and Whirlpool appliances that blend style with everyday functionality. The kitchen flows seamlessly into the dining room, creating an ideal space for both casual meals and entertaining, while the adjacent sunroom provides a versatile flex space perfect for a home office, reading nook, or additional living area. The first floor also includes a well-appointed laundry room with access to an additional entrance through the adjoining mudroom. Upstairs, the spacious primary bedroom serves as a relaxing retreat, featuring newer carpet and a walk-in closet. Two additional comfortable bedrooms provide plenty of space for family, guests, or flexible use, and are conveniently located near a full-size bathroom that completes the second level. Residents enjoy community amenities including an in-ground pool and clubhouse, all conveniently located near shopping, dining, and major highways—making this an exceptional opportunity for easy, low-maintenance living.

    Zillow last checked:

    Listing updated:

    Listed by:

    Ed Huck 440-617-2500 teaminfo@edhuckteam.com,

    Keller Williams Citywide,

    Liz Lewis 216-534-3485,

    Keller Williams Citywide

    Bought with:

    Sylvia Incorvaia, 411497

    EXP Realty, LLC.

    Source: MLS Now,MLS#: 5178530MLS LogoOriginating MLS: Akron Cleveland Association of REALTORS

    Facts & features

    Interior

    Bedrooms & bathrooms
    • Bedrooms: 3
    • Bathrooms: 2
    • Full bathrooms: 1
    • 1/2 bathrooms: 1
    • Main level bathrooms: 1
    Primary bedroom
    • Description: Flooring: Carpet
    • Features: Walk-In Closet(s)
    • Level: Second
    • Dimensions: 14 x 10
    Bedroom
    • Description: Flooring: Carpet
    • Level: Second
    • Dimensions: 11 x 11
    Bedroom
    • Description: Flooring: Laminate
    • Level: Second
    • Dimensions: 11 x 9
    Bathroom
    • Level: Second
    • Dimensions: 8 x 5
    Bathroom
    • Description: Half Bathroom,Flooring: Tile
    • Level: First
    • Dimensions: 5 x 5
    Dining room
    • Description: Flooring: Laminate
    • Level: First
    • Dimensions: 14 x 11
    Entry foyer
    • Description: Flooring: Laminate
    • Level: First
    • Dimensions: 4 x 5
    Kitchen
    • Description: Flooring: Tile
    • Level: First
    • Dimensions: 10 x 8
    Laundry
    • Description: Flooring: Tile
    • Level: First
    • Dimensions: 10 x 8
    Living room
    • Description: Flooring: Laminate
    • Level: First
    • Dimensions: 16 x 20
    Mud room
    • Description: Flooring: Tile
    • Level: First
    • Dimensions: 9 x 6
    Sunroom
    • Description: Flooring: Carpet
    • Level: First
    • Dimensions: 9 x 13
    Heating
    • Forced Air, Gas
    Cooling
    • Central Air
    Appliances
    • Laundry: Main Level, Laundry Room, In Unit
    Features
    • Basement: None
    • Has fireplace: No
    Interior area
    • Total structure area: 1,480
    • Total interior livable area: 1,480 sqft
    • Finished area above ground: 1,480

    Property

    Parking
    • Parking features: Common, Paved, Unassigned
    Features
    • Levels: Two
    • Stories: 2
    • Has private pool: Yes
    • Pool features: Community
    Lot
    • Size: 43 Square Feet
    Details
    • Parcel number: 23530385
    • Special conditions: Standard

    Construction

    Type & style
    • Home type: Condo
    • Property subtype: Townhouse, Condominium
    • Attached to another structure: Yes
    Materials
    • Brick
    • Roof: Asphalt,Fiberglass
    Condition
    • Year built: 1963

    Utilities & green energy

    • Sewer: Public Sewer
    • Water: Public

    Community & HOA

    Community
    • Features: Clubhouse, Playground, Pool
    • Subdivision: Country Club Condominium
    HOA
    • Has HOA: No
    • Services included: Association Management, Gas, Heat, Maintenance Grounds, Recreation Facilities, Snow Removal, Trash, Water
    • HOA fee: $403 monthly
    Location
    • Region: North Olmsted

    Financial & listing details

    • Price per square foot: $115/sqft
    • Annual tax amount: $3,399
    • Date on market: 12/31/2025
    • Cumulative days on market: 5 days
    • Listing terms: Cash,Conventional,FHA,VA Loan

    Price history

    DateEventPrice
    2/2/2026Sold$170,000-6.6%$115/sqft
    Source: MLS Now #5178530 Report a problem
    1/5/2026Pending sale$182,000$123/sqft
    Source: MLS Now #5178530 Report a problem
    12/31/2025Listed for sale$182,000+67%$123/sqft
    Source: MLS Now #5178530 Report a problem
    12/28/2025Listing removed$2,100$1/sqft
    Source: Zillow Rentals Report a problem
    12/16/2025Price change$2,100+7.7%$1/sqft
    Source: Zillow Rentals Report a problem
    12/14/2025Listed for rent$1,950$1/sqft
    Source: Zillow Rentals Report a problem
    6/22/2007Sold$109,000$74/sqft
    Source: MLS Now #2355372 Report a problem

    Public tax history

    Tax history is unavailable.

    Neighborhood: 44070

    Nearby schools

    GreatSchools rating
    Schools provided by the listing agent
    • District: North Olmsted CSD - 1820

    Source: MLS Now. This data may not be complete. We recommend contacting the local school district to confirm school assignments for this home.

    Get pre-qualified for a loan
    At Zillow Home Loans, we can pre-qualify you in as little as 5 minutes with no impact to your credit score.

    An equal housing lender. NMLS #10287.