A prestigious electric gated 4 acre fenced property with acid stained concrete drive boasts a primary 2005 custom built 3091sqft single family home & 2008 custom 1176sqft single family cottage for guests plus 5 car garages of 1200sqft. All in sought after, horses welcome, Cross Tie Ranch with tennis courts. The outdoor landscaped haven added after the original build features a sparkling 1150sqft solar heated pool, large integrated bench with relaxing therapy jets, in a massive 5000sqft stamped concrete entertainment patio with outdoor kitchen, bar area & outside fireplace. A dream turnkey solution, the main French country twist home has 12ft ceilings, forced air, security system, fire sprinkler system, electric water heater, 4 bedrooms & 3 full bathrooms. Interior features of: -Welcoming double door entryway,16x16 tile flooring, designer foyer light, niche, rounded drywall corners-Let the outside world melt away while relaxing in the family living room with fully retractable 3 panel 12ft sliding doors with a most beautiful view, customized built in entertainment center, rounded drywall corners, ceiling fan & designer flooring.
Sold for $1,350,000
$1,350,000
25400 Derby Dr, Sorrento, FL 32776
6beds
4,317sqft
SingleFamily
Built in 2005
4 Acres Lot
$1,349,800 Zestimate®
$313/sqft
$4,978 Estimated rent
Home value
$1,349,800
$1.26M - $1.46M
$4,978/mo
Zestimate® history
Owner options
List your home for rent
$4,978/mo
Rent Zestimate®
Find your next renter with Zillow Rental Manager. Plus, with online applications, you can quickly screen prospective tenants – for free.
$4,978/mo
Rent Zestimate®
Refinance and save
$9,075/mo
Est. payment
Refinancing to a lower rate could help reduce your monthly payments and save thousands over the life of the loan.
$9,075/mo
Est. payment
Explore your selling options
Work with a Zillow partner agent
Leverage their expertise and Zillow's premium Showcase listings to get your home seen by more buyers.
Get startedList with your own agent
Get your home in front of millions of buyers by listing it on Zillow.
Learn how to do itSell it yourself
Take full control of how buyers see your home on Zillow by listing For Sale by Owner (FSBO).
List your homeWhat's special
Facts & features
Interior
Bedrooms & bathrooms
- Bedrooms: 6
- Bathrooms: 5
- Full bathrooms: 5
Heating
- Forced air
Cooling
- Central
Appliances
- Laundry: Laundry Room
Features
- Ceiling Fans(s), High Ceiling(s), Vaulted Ceiling(s), Walk-In Closet(s), Open Floorplan, Solid Surface Counters, Eating Space In Kitchen, Kitchen/Family Room Combo, Thermostat
- Windows: Blinds, Low Emissivity Windows
- Has fireplace: Yes
Interior area
- Structure area source: Owner
- Total interior livable area: 4,317 sqft
Property
Parking
- Parking features: Garage - Detached
Features
- Levels: One
- Patio & porch: Covered, Patio
- Exterior features: Other, Stucco, Brick
- Pool features: Child Safety Fence, Heated, Auto Cleaner, Pool Sweep, Outside Bath Access, Solar Heat, In Ground, Lighting
- Spa features: Swim Spa
Lot
- Size: 4 Acres
- Features: Zoned for Horses
- Residential vegetation: Mature Landscaping, Oak Trees
Details
- Additional structures: Guest House, Storage, Outdoor Kitchen, Additional Single Family Home
- Parcel number: 051928050000001100
- Zoning: PUD
Construction
Type & style
- Home type: SingleFamily
- Architectural style: Spanish/Mediterranean
Materials
- wood frame
- Foundation: Slab
- Roof: Asphalt
Condition
- Year built: 2005
Utilities & green energy
- Sewer: Septic Tank
- Water: Well, Private
- Utilities for property: Cable Available, Electricity Connected, Fiber Optics, Phone Available
Community & HOA
Community
- Security: Security System Owned, Smoke Detector(s), Fire Sprinkler System, Security System, Security Lights, Security Gate, Fire Alarm
- Subdivision: CROSS TIE RANCH
HOA
- Has HOA: Yes
- Amenities included: Tennis Court(s)
- Services included: Maintenance Grounds
- HOA fee: $55 monthly
Location
- Region: Sorrento
Financial & listing details
- Price per square foot: $313/sqft
- Tax assessed value: $996,323
- Annual tax amount: $9,797
Price history
| Date | Event | Price |
|---|---|---|
| 2/4/2026 | Sold | $1,350,000+109.3%$313/sqft |
Source: Public Record Report a problem | ||
| 4/13/2020 | Sold | $645,000-4.4%$149/sqft |
Source: Public Record Report a problem | ||
| 9/20/2019 | Listing removed | $675,000$156/sqft |
Source: LIKE IT REALTY #A4413718 Report a problem | ||
| 7/19/2019 | Price change | $675,000-10%$156/sqft |
Source: LIKE IT REALTY #A4413718 Report a problem | ||
| 9/25/2018 | Price change | $749,999+0.1%$174/sqft |
Source: LIKE IT REALTY #A4413718 Report a problem | ||
| 9/14/2018 | Listed for sale | $749,000+62.9%$174/sqft |
Source: Owner Report a problem | ||
| 4/20/2005 | Sold | $459,900+318.1%$107/sqft |
Source: Public Record Report a problem | ||
| 6/9/2004 | Sold | $110,000-38.9%$25/sqft |
Source: Public Record Report a problem | ||
| 4/9/1999 | Sold | $180,000$42/sqft |
Source: Public Record Report a problem | ||
Public tax history
| Year | Property taxes | Tax assessment |
|---|---|---|
| 2025 | $9,797 +2.3% | $682,010 +2.9% |
| 2024 | $9,575 +5.9% | $662,790 +3% |
| 2023 | $9,041 +7.2% | $643,490 +6.6% |
| 2022 | $8,433 +16.3% | $603,730 +15.6% |
| 2021 | $7,252 +6.8% | $522,265 +13.9% |
| 2020 | $6,791 +0.4% | $458,540 +2.3% |
| 2019 | $6,760 +4% | $448,231 +1.9% |
| 2018 | $6,499 | $439,874 +2.1% |
| 2017 | $6,499 +2.5% | $430,827 +2.1% |
| 2016 | $6,338 +0.2% | $421,966 +0.7% |
| 2015 | $6,322 -2.6% | $419,033 +0.8% |
| 2014 | $6,490 +16.4% | $415,708 +0.8% |
| 2013 | $5,575 -1.8% | $412,609 -0.7% |
| 2012 | $5,680 -6.7% | $415,655 -6.2% |
| 2011 | $6,085 -11.6% | $443,041 -9.6% |
| 2010 | $6,886 -13.7% | $489,873 -12.9% |
| 2009 | $7,977 +17.2% | $562,165 +15.7% |
| 2008 | $6,808 -1.8% | $485,710 +1.2% |
| 2007 | $6,930 -12.5% | $479,969 -0.3% |
| 2006 | $7,916 +412% | $481,530 +417.2% |
| 2005 | $1,546 +49.3% | $93,104 |
| 2004 | $1,035 -42.7% | -- |
| 2003 | $1,807 +18.2% | $104,719 +5% |
| 2002 | $1,529 | $99,733 +5.1% |
| 2001 | $1,529 -1.6% | $94,918 |
| 2000 | $1,554 | $94,918 |
Find assessor info on the county website
Neighborhood: 32776
Nearby homes
- $838,9004 bd2 ba3.2k sqft25344 Derby Dr, Sorrento, FL 32776Off Market
- $1,049,8005 bd4 ba3.7k sqft25424 Derby Dr, Sorrento, FL 32776Off Market
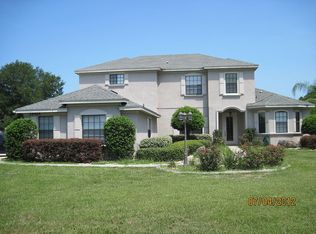
- $756,1003 bd3 ba2.9k sqft25403 Derby Dr, Sorrento, FL 32776Off Market
- $1,719,1005 bd5 ba4.5k sqft35139 Nashua Blvd, Sorrento, FL 32776Off Market
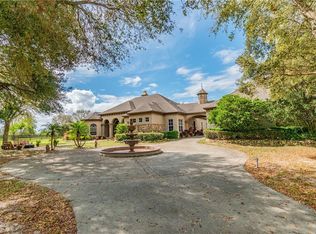
- $1,070,4004 bd4 ba4.7k sqft25328 Derby Dr, Sorrento, FL 32776Off Market
- $1,170,1006 bd5 ba5.2k sqft25337 Derby Dr, Sorrento, FL 32776Off Market
- $841,7003 bd2 ba3.9k sqft35025 Nashua Blvd, Sorrento, FL 32776Off Market
- $766,2004 bd3 ba2.7k sqft35100 Nashua Blvd, Sorrento, FL 32776Off Market
Nearby schools
GreatSchools rating
- 5/10Seminole Springs Elementary SchoolGrades: PK-5Distance: 1 mi
- 3/10Eustis Middle SchoolGrades: 6-8Distance: 6.2 mi
- 3/10Eustis High SchoolGrades: 9-12Distance: 8 mi
Schools provided by the listing agent
- Elementary: Seminole Springs. Elem
- Middle: Eustis Middle
- High: Eustis High School
Source: The MLS. This data may not be complete. We recommend contacting the local school district to confirm school assignments for this home.
Get a cash offer in 3 minutes
Find out how much your home could sell for in as little as 3 minutes with a no-obligation cash offer.
Estimated market value
$1,349,800
Get a cash offer in 3 minutes
Find out how much your home could sell for in as little as 3 minutes with a no-obligation cash offer.
Estimated market value
$1,349,800
- Florida
- Lake County
- Sorrento
- 32776
- 25400 Derby Dr
Nearby cities
Nearby zip codes
Other Sorrento Topics
