Welcome home to easy living in the heart of Chesterfield. Where comfort, style, and convenience come together in all the right ways. Step inside this beautifully maintained brick ranch condo offering 2 bedrooms, 2 bathrooms, and 1,122 sq ft of thoughtfully designed space. From the moment you walk through your private gated front patio and onto the spacious covered porch, you’ll feel the quiet charm and low-maintenance lifestyle that condo living is all about.
Natural light pours into the open-concept living room, highlighted by soaring vaulted ceilings and sleek LVP flooring throughout. The flow into the eat-in kitchen makes everyday living and entertaining feel seamless, complete with brand new granite countertops, stainless steel appliances, and ample cabinetry that actually gives you room to breathe (and store everything you said you’d organize this year). The primary suite offers a relaxing retreat with a full bathroom featuring a separate tub and shower, while the second bedroom provides flexibility for guests, a home office, or both. Fresh new interior paint, updated hot water tank, first-floor laundry, and an attached 2-car garage make this home as practical as it is inviting. Located in the desirable L’Anse Creuse School District, you’re just minutes from everything. Easy access to major expressways for a smooth commute, plus a short drive to local favorites like Bello Woods Golf Course and Hickory Hollow Golf Club for your weekend unwind. If you’ve been waiting for a home that offers low maintenance without sacrificing space or style, this is the one. Just move in, settle down, and start enjoying the lifestyle you’ve been looking for.
Sold for $239,000
$239,000
25400 Samantha Dr #41, New Baltimore, MI 48051
2beds
1,122sqft
Condominium
Built in 1997
-- sqft lot
$241,200 Zestimate®
$213/sqft
$1,561 Estimated rent
Home value
$241,200
$229,000 - $253,000
$1,561/mo
Zestimate® history
Owner options
List your home for rent
$1,561/mo
Rent Zestimate®
Find your next renter with Zillow Rental Manager. Plus, with online applications, you can quickly screen prospective tenants – for free.
$1,561/mo
Rent Zestimate®
Refinance and save
$1,840/mo
Est. payment
Refinancing to a lower rate could help reduce your monthly payments and save thousands over the life of the loan.
$1,840/mo
Est. payment
Explore your selling options
Work with a Zillow partner agent
Leverage their expertise and Zillow's premium Showcase listings to get your home seen by more buyers.
Get startedList with your own agent
Get your home in front of millions of buyers by listing it on Zillow.
Learn how to do itSell it yourself
Take full control of how buyers see your home on Zillow by listing For Sale by Owner (FSBO).
List your homeWhat's special
Fresh new interior paintSoaring vaulted ceilingsBrand new granite countertopsFirst-floor laundryEat-in kitchenPrivate gated front patioSpacious covered porch
Zillow last checked:
Listing updated:
Listed by:
Chantel T Hines 586-883-0349,
Keller Williams Lakeside
Bought with:
Thomas J. Figlan, 6501204890
Real Estate One Chesterfield
Source: Realcomp II,MLS#: 20261024855
Facts & features
Interior
Bedrooms & bathrooms
- Bedrooms: 2
- Bathrooms: 2
- Full bathrooms: 1
- 1/2 bathrooms: 1
Primary bedroom
- Level: Entry
- Area: 182
- Dimensions: 13 X 14
Bedroom
- Level: Entry
- Area: 110
- Dimensions: 10 X 11
Other
- Level: Entry
- Area: 81
- Dimensions: 9 X 9
Other
- Level: Entry
- Area: 25
- Dimensions: 5 X 5
Dining room
- Level: Entry
- Area: 72
- Dimensions: 9 X 8
Kitchen
- Level: Entry
- Area: 90
- Dimensions: 9 X 10
Living room
- Level: Entry
- Area: 209
- Dimensions: 11 X 19
Heating
- Forced Air, Natural Gas
Cooling
- Ceiling Fans, Central Air
Appliances
- Included: Dryer, Free Standing Gas Range, Free Standing Refrigerator, Microwave, Washer
Features
- Has basement: No
- Has fireplace: No
Interior area
- Total interior livable area: 1,122 sqft
- Finished area above ground: 1,122
Property
Parking
- Total spaces: 2
- Parking features: Two Car Garage, Attached, Direct Access, Electricityin Garage, Garage Door Opener
- Attached garage spaces: 2
Features
- Levels: One
- Stories: 1
- Entry location: GroundLevelwSteps
- Patio & porch: Covered, Patio, Porch
- Pool features: None
Details
- Parcel number: 0918352041
- Special conditions: Short Sale No,Standard
Construction
Type & style
- Home type: Condo
- Architectural style: Ranch
- Property subtype: Condominium
Materials
- Brick
- Foundation: Slab
- Roof: Asphalt
Condition
- New construction: No
- Year built: 1997
- Major remodel year: 2026
Utilities & green energy
- Sewer: Public Sewer
- Water: Public
Community & HOA
Community
- Subdivision: CHESTERFIELD SQUARE CONDO
HOA
- Has HOA: Yes
- Services included: Maintenance Grounds, Snow Removal
- HOA fee: $215 monthly
- HOA phone: 866-788-5130
Location
- Region: New Baltimore
Financial & listing details
- Price per square foot: $213/sqft
- Tax assessed value: $86,835
- Annual tax amount: $3,173
- Date on market: 4/16/2026
- Cumulative days on market: 6 days
- Listing agreement: Exclusive Right To Sell
- Listing terms: Cash,Conventional,FHA,Va Loan
Price history
| Date | Event | Price |
|---|---|---|
| 5/11/2026 | Sold | $239,000$213/sqft |
Source:  Realcomp II #20261024855 Report a problem Realcomp II #20261024855 Report a problem | ||
| 4/22/2026 | Pending sale | $239,000$213/sqft |
Source: Realcomp II #20261024855 Report a problem | ||
| 4/16/2026 | Listed for sale | $239,000$213/sqft |
Source: Realcomp II #20261024855 Report a problem | ||
Public tax history
Tax history is unavailable.
Neighborhood: 48051
Nearby homes
- $239,9002 bd2 ba1.1k sqft25342 Julianna Dr, Chesterfield, MI 48051Sold

- $316,1002 bd2 ba1.2k sqft51103 Paxton Dr, Chesterfield, MI 48051Off Market
- $6,2502 bd2 ba1.2k sqft51129 Dunston Dr #46, New Baltimore, MI 48051Off Market
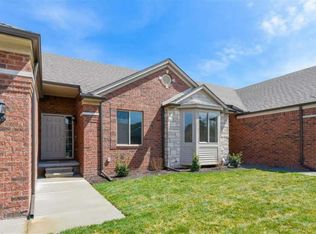
- $211,3002 bd1 ba1.1k sqft25316 Samantha Dr, Chesterfield, MI 48051Off Market

- $229,5002 bd2 ba1.1k sqft25390 Julianna Dr, Chesterfield, MI 48051Sold
- $234,3002 bd2 ba1.2k sqft51372 Janee Dr, Chesterfield, MI 48051Off Market
- $240,3002 bd2 ba1.2k sqft51360 Janee Dr, Chesterfield, MI 48051Off Market
- $217,5002 bd2 ba1.2k sqft25291 Amber Ct, Chesterfield, MI 48051Sold
Nearby schools
GreatSchools rating
- 6/10Joseph M. Carkenord Elementary SchoolGrades: K-5Distance: 1.2 mi
- 7/10L'anse Creuse Middle School - EastGrades: 6-8Distance: 2.8 mi
- 8/10L'anse Creuse High School - NorthGrades: 9-12Distance: 2.7 mi
Get a cash offer in 3 minutes
Find out how much your home could sell for in as little as 3 minutes with a no-obligation cash offer.
Estimated market value
$241,200
Get a cash offer in 3 minutes
Find out how much your home could sell for in as little as 3 minutes with a no-obligation cash offer.
Estimated market value
$241,200
- Michigan
- Macomb County
- Chesterfield
- 48051
- 25400 Samantha Dr Unit 41
Nearby cities
Nearby neighborhoods
Nearby zip codes
Other Chesterfield Topics
