Truly one-of-a-kind in the local market! Welcome to sought-after Springbank in Plainfield - where residents enjoy access to the area's premier aquatic destination, Springbank Aquatic Center - a 9-acre, resort-style facility and a true community gem! THIS HOME OFFERS IT ALL - starting with an ultra PREMIUM SETTING with a fenced yard and beautiful brick paver patio - ideal for relaxing or entertaining. Inside, this newer home features 5 bedrooms in total + loft, along with 2.5 baths. The beautiful eat-in kitchen showcases quartz countertops, stainless steel appliances, a custom corner pantry, and a spacious island that overlooks the expansive family room. The versatile front room can be used as a home office, den, living room or second dining space. A spacious mudroom and large walk-in closet on the main floor offer exceptional and convenient storage. Upstairs, enjoy a large loft, a relaxing primary suite with a walk-in closet and spacious ensuite bath, along with three additional bedrooms. The hall bath offers a dual vanity and separate shower area, and the second-floor laundry room adds convenience. The FINISHED BASEMENT (2025) provides incredible additional living space with a second family room, gym area, 5th bedroom and a spacious storage room. Additional highlights include a desirable 3-car garage and numerous recent upgrades: whole house humidifier (2023), main flooring (2026), fence (2022), paver patio (2023), primary closet (2025), pantry (2025), laundry room (2024) and a ~4x50ft garden space. Thoughtfully upgraded with smart home technology, including WiFi-enabled ceiling fans and lighting, WiFi garage door openers, security cameras and a video doorbell. What a beautiful place to call home - schedule your showing today!
Closed
$559,000
25400 W Cerena Cir, Plainfield, IL 60586
5beds
2,600sqft
Single Family Residence
Built in 2021
0.27 Acres Lot
$561,100 Zestimate®
$215/sqft
$4,563 Estimated rent
Home value
$561,100
$522,000 - $606,000
$4,563/mo
Zestimate® history
Owner options
List your home for rent
$4,563/mo
Rent Zestimate®
Find your next renter with Zillow Rental Manager. Plus, with online applications, you can quickly screen prospective tenants – for free.
$4,563/mo
Rent Zestimate®
Refinance and save
$5,056/mo
Est. payment
Refinancing to a lower rate could help reduce your monthly payments and save thousands over the life of the loan.
$5,056/mo
Est. payment
Explore your selling options
Work with a Zillow partner agent
Leverage their expertise and Zillow's premium Showcase listings to get your home seen by more buyers.
Get startedList with your own agent
Get your home in front of millions of buyers by listing it on Zillow.
Learn how to do itSell it yourself
Take full control of how buyers see your home on Zillow by listing For Sale by Owner (FSBO).
List your homeWhat's special
Fenced yardCustom corner pantrySpacious mudroomBeautiful eat-in kitchenBeautiful brick paver patioQuartz countertopsStainless steel appliances
Zillow last checked:
Listing updated:
Listed by:
Kristine Glockler, ABR,E-PRO,PSA,RENE 708-480-2011,
Coldwell Banker Realty
Bought with:
Jacob McClure
Fulton Grace Realty
Source: MRED as distributed by MLS GRID,MLS#: 12611680
Facts & features
Interior
Bedrooms & bathrooms
- Bedrooms: 5
- Bathrooms: 3
- Full bathrooms: 2
- 1/2 bathrooms: 1
Rooms
- Room types: Loft, Foyer, Walk In Closet, Bedroom 5, Exercise Room, Family Room, Storage
Primary bedroom
- Features: Flooring (Carpet), Window Treatments (All), Bathroom (Full, Double Sink, Shower Only)
- Level: Second
- Area: 208 Square Feet
- Dimensions: 13X16
Bedroom 2
- Features: Flooring (Carpet), Window Treatments (All)
- Level: Second
- Area: 121 Square Feet
- Dimensions: 11X11
Bedroom 3
- Features: Flooring (Carpet), Window Treatments (All)
- Level: Second
- Area: 144 Square Feet
- Dimensions: 12X12
Bedroom 4
- Features: Flooring (Carpet), Window Treatments (All)
- Level: Second
- Area: 130 Square Feet
- Dimensions: 10X13
Bedroom 5
- Level: Basement
- Area: 143 Square Feet
- Dimensions: 11X13
Exercise room
- Level: Basement
- Area: 240 Square Feet
- Dimensions: 16X15
Family room
- Features: Flooring (Vinyl), Window Treatments (All)
- Level: Main
- Area: 288 Square Feet
- Dimensions: 16X18
Other
- Level: Basement
- Area: 300 Square Feet
- Dimensions: 20X15
Foyer
- Features: Flooring (Vinyl)
- Level: Main
- Area: 84 Square Feet
- Dimensions: 14X6
Kitchen
- Features: Kitchen (Eating Area-Table Space, Island, Pantry-Closet), Flooring (Vinyl), Window Treatments (All)
- Level: Main
- Area: 231 Square Feet
- Dimensions: 21X11
Laundry
- Features: Flooring (Vinyl), Window Treatments (All)
- Level: Second
- Area: 48 Square Feet
- Dimensions: 6X8
Living room
- Features: Flooring (Carpet), Window Treatments (All)
- Level: Main
- Area: 121 Square Feet
- Dimensions: 11X11
Loft
- Features: Flooring (Carpet), Window Treatments (All)
- Level: Main
- Area: 252 Square Feet
- Dimensions: 18X14
Storage
- Level: Basement
- Area: 304 Square Feet
- Dimensions: 19X16
Walk in closet
- Features: Flooring (Vinyl)
- Level: Main
- Area: 63 Square Feet
- Dimensions: 7X9
Heating
- Natural Gas, Forced Air
Cooling
- Central Air
Appliances
- Included: Range, Microwave, Dishwasher, Refrigerator, Washer, Dryer, Humidifier
- Laundry: Upper Level, Gas Dryer Hookup
Features
- Walk-In Closet(s), High Ceilings
- Basement: Finished,Rec/Family Area,Storage Space,Full
Interior area
- Total structure area: 3,460
- Total interior livable area: 2,600 sqft
Property
Parking
- Total spaces: 3
- Parking features: Asphalt, Garage Door Opener, Yes, Garage Owned, Attached, Garage
- Attached garage spaces: 3
- Has uncovered spaces: Yes
Accessibility
- Accessibility features: No Disability Access
Features
- Stories: 2
- Patio & porch: Porch, Patio
- Fencing: Fenced
- Has view: Yes
- View description: Water
- Has water view: Yes
- Water view: Water
- Waterfront features: Pond
Lot
- Size: 0.27 Acres
- Dimensions: 82 X 124
Details
- Parcel number: 0603291010080000
- Special conditions: Corporate Relo
- Other equipment: Ceiling Fan(s), Sump Pump
Construction
Type & style
- Home type: SingleFamily
- Architectural style: Traditional
- Property subtype: Single Family Residence
Materials
- Vinyl Siding, Brick, Stone
- Foundation: Concrete Perimeter
- Roof: Asphalt
Condition
- New construction: No
- Year built: 2021
Details
- Builder model: HENLEY
Utilities & green energy
- Electric: Circuit Breakers, 200+ Amp Service
- Sewer: Public Sewer
- Water: Public
Green energy
- Energy efficient items: Water Heater
Community & HOA
Community
- Features: Park, Pool, Lake, Sidewalks, Street Lights, Street Paved
- Security: Security System, Carbon Monoxide Detector(s)
- Subdivision: Springbank
HOA
- Has HOA: Yes
- Services included: Insurance, Pool
- HOA fee: $960 annually
Location
- Region: Plainfield
Financial & listing details
- Price per square foot: $215/sqft
- Tax assessed value: $515,514
- Annual tax amount: $12,078
- Date on market: 4/8/2026
- Listing terms: Conventional
- Ownership: Fee Simple w/ HO Assn.
Price history
| Date | Event | Price |
|---|---|---|
| 5/22/2026 | Sold | $559,000$215/sqft |
Source:  MRED as distributed by MLS GRID #12611680 Report a problem MRED as distributed by MLS GRID #12611680 Report a problem | ||
| 5/17/2026 | Pending sale | $559,000$215/sqft |
Source: MRED as distributed by MLS GRID #12611680 Report a problem | ||
| 4/15/2026 | Contingent | $559,000$215/sqft |
Source: MRED as distributed by MLS GRID #12611680 Report a problem | ||
| 4/8/2026 | Listed for sale | $559,000+21.5%$215/sqft |
Source: MRED as distributed by MLS GRID #12611680 Report a problem | ||
| 3/28/2022 | Sold | $459,990$177/sqft |
Source: MRED as distributed by MLS GRID #11284001 Report a problem | ||
| 1/22/2022 | Pending sale | $459,990$177/sqft |
Source:  RE/MAX International #11284001 Report a problem RE/MAX International #11284001 Report a problem | ||
| 1/22/2022 | Contingent | $459,990$177/sqft |
Source: MRED as distributed by MLS GRID #11284001 Report a problem | ||
| 12/24/2021 | Price change | $459,990-1.5%$177/sqft |
Source: MRED as distributed by MLS GRID #11284001 Report a problem | ||
| 12/20/2021 | Price change | $466,990+0.4%$180/sqft |
Source: MRED as distributed by MLS GRID #11284001 Report a problem | ||
| 12/2/2021 | Price change | $464,990+1.1%$179/sqft |
Source:  DR Horton Report a problem DR Horton Report a problem | ||
| 10/23/2021 | Listed for sale | $459,990$177/sqft |
Source: MRED as distributed by MLS GRID #11253983 Report a problem | ||
Public tax history
| Year | Property taxes | Tax assessment |
|---|---|---|
| 2024 | $12,079 +4.4% | $171,838 +10.7% |
| 2023 | $11,573 +37% | $155,201 +42.8% |
| 2022 | $8,446 +1768.9% | $108,680 +1880% |
| 2021 | $452 +1.3% | $5,489 +2.9% |
| 2020 | $446 +3.4% | $5,333 +5% |
| 2019 | $432 +4.3% | $5,081 +6.4% |
| 2018 | $414 +2.9% | $4,774 +5.2% |
| 2017 | $402 +2.2% | $4,537 +4.9% |
| 2016 | $394 +5% | $4,327 +6.8% |
| 2015 | $375 | $4,053 +3.7% |
| 2014 | $375 +1.2% | $3,910 |
| 2013 | $370 | $3,910 +4015.8% |
| 2012 | -- | $95 |
| 2011 | -- | $95 |
| 2010 | -- | $95 |
| 2009 | -- | $95 |
| 2008 | -- | $95 |
| 2007 | -- | $95 |
Find assessor info on the county website
Neighborhood: Springbank
Nearby homes
- $530,3004 bd3 ba2.3k sqft25404 W Cerena Cir, Plainfield, IL 60586Off Market

- $534,3004 bd2 ba1.9k sqft25358 W Cerena Cir, Plainfield, IL 60586Off Market

- $522,3004 bd3 ba2.6k sqft25408 W Cerena Cir, Plainfield, IL 60586Off Market

- $477,5004 bd2 ba2k sqft25405 W Cerena Cir, Plainfield, IL 60586Off Market
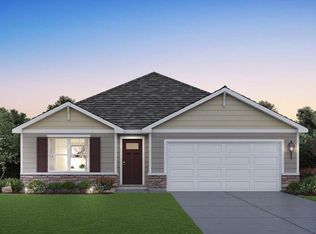
- $541,7004 bd3 ba2.6k sqft25401 W Cerena Cir, Plainfield, IL 60586Off Market
- $530,0004 bd3 ba2.6k sqft25354 W Cerena Cir, Plainfield, IL 60586Sold
- $541,1004 bd3 ba2.3k sqft25409 W Cerena Cir, Plainfield, IL 60586Off Market
- $516,4004 bd2 ba2k sqft25412 W Cerena Cir, Plainfield, IL 60586Off Market
Nearby schools
GreatSchools rating
- 5/10Meadow View Elementary SchoolGrades: K-5Distance: 1.2 mi
- 8/10Aux Sable Middle SchoolGrades: 6-8Distance: 3 mi
- 6/10Plainfield South High SchoolGrades: 9-12Distance: 2.3 mi
Schools provided by the listing agent
- District: 202
Source: MRED as distributed by MLS GRID. This data may not be complete. We recommend contacting the local school district to confirm school assignments for this home.
Get a cash offer in 3 minutes
Find out how much your home could sell for in as little as 3 minutes with a no-obligation cash offer.
Estimated market value
$561,100
Get a cash offer in 3 minutes
Find out how much your home could sell for in as little as 3 minutes with a no-obligation cash offer.
Estimated market value
$561,100
- Illinois
- Will County
- Plainfield
- 60586
- Springbank
- 25400 W Cerena Cir
Nearby cities
Nearby neighborhoods
Nearby zip codes
Other Plainfield Topics
