Skip main navigation
Sold for $630,000
  • Listed by: Western Realty Group • Kyungwan Cho • Contact: 213-342-1004
    Bought with: Pinnacle Estate Properties
    Tax assessed value
    $630,000

    25401 Holly Beach Dr, Santa Clarita, CA 91350

    4beds
    1,790sqft
    Condominium
    Built in 2001
    -- sqft lot
    $-- Zestimate®
    $352/sqft
    $3,977 Estimated rent

    Home value

    Not available

    Estimated sales range

    Not available

    $3,977/mo

    Zestimate® history
    Loading
    Loading...

    Owner options

    List your home for rent

    $3,977/mo

    Rent Zestimate®

    Find your next renter with Zillow Rental Manager. Plus, with online applications, you can quickly screen prospective tenants – for free.

    Learn more

    $3,977/mo

    Rent Zestimate®

    Refinance and save

    $4,340/mo

    Est. payment

    Refinancing to a lower rate could help reduce your monthly payments and save thousands over the life of the loan.

    See today's rates

    $4,340/mo

    Est. payment

    Explore your selling options

    Work with a Zillow partner agent

    Leverage their expertise and Zillow's premium Showcase listings to get your home seen by more buyers.

    Get started

    List with your own agent

    Get your home in front of millions of buyers by listing it on Zillow.

    Learn how to do it

    Sell it yourself

    Take full control of how buyers see your home on Zillow by listing For Sale by Owner (FSBO).

    List your home

    What's special

    Private backyardBright layoutFamily bbqs
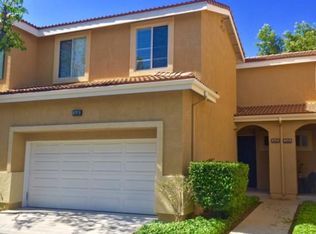
    Welcome to the gated community of Oak Lane in the heart of Santa Clarita, known for its peaceful surroundings and convenient location. (1) This beautiful home offers Approx.1,800 sq ft. of open and airy living space with a bright layout. (2) Four spacious 4-bedroom, 3-bathroom floor plan. (3) Completely upgraded and remodeled throughout in 2022. (4) Low HOA of $355/month and no Mello-Roos. (5) The private backyard is the perfect space for family BBQs and outdoor enjoyment. (6) Although it's located on a main street, there is not much traffic, and as an end unit, the entire home receives plenty of natural light.

    Zillow last checked:

    Listing updated:

    Listed by:

    Kyungwan Cho DRE #01793809 213-342-1004,

    Western Realty Group

    Bought with:

    Serena Ybarra, DRE #01314135

    Pinnacle Estate Properties

    David Proctor, DRE #01182757

    Pinnacle Estate Properties

    Source: CRMLS,MLS#: SR25151138MLS LogoOriginating MLS: California Regional MLS

    Facts & features

    Interior

    Bedrooms & bathrooms
    • Bedrooms: 4
    • Bathrooms: 3
    • Full bathrooms: 2
    • 1/2 bathrooms: 1
    • Main level bathrooms: 1
    Rooms
    • Room types: Bedroom
    Bedroom
    • Features: All Bedrooms Up
    Bathroom
    • Features: Bathtub, Low Flow Plumbing Fixtures, Tub Shower
    Kitchen
    • Features: Granite Counters, Remodeled, Updated Kitchen
    Heating
    • Central, Electric
    Cooling
    • Central Air, Electric
    Appliances
    • Included: Dishwasher, Electric Cooktop, Electric Oven, Electric Range, Gas Water Heater
    • Laundry: Inside
    Features
    • Ceiling Fan(s), Granite Counters, Storage, Unfurnished, All Bedrooms Up
    • Flooring: Laminate
    • Doors: French Doors
    • Windows: Screens
    • Has fireplace: Yes
    • Fireplace features: Living Room
    • Common walls with other units/homes: 1 Common Wall
    Interior area
    • Total interior livable area: 1,790 sqft

    Property

    Parking
    • Total spaces: 2
    • Parking features: Direct Access, Door-Single, Driveway, Garage
    • Attached garage spaces: 2
    Accessibility
    • Accessibility features: Parking
    Features
    • Levels: Two
    • Stories: 2
    • Entry location: 1
    • Pool features: Association
    • Has spa: Yes
    • Spa features: Association
    • Fencing: Brick,Vinyl
    • Has view: Yes
    • View description: Neighborhood
    Lot
    • Size: 9,396 Square Feet
    • Features: 2-5 Units/Acre, Corner Lot
    Details
    • Parcel number: 2836065151
    • Zoning: SCUR3
    • Special conditions: Standard

    Construction

    Type & style
    • Home type: Condo
    • Architectural style: Contemporary
    • Property subtype: Condominium
    • Attached to another structure: Yes
    Materials
    • Asphalt, Brick, Drywall
    • Roof: Spanish Tile
    Condition
    • Updated/Remodeled
    • New construction: No
    • Year built: 2001

    Utilities & green energy

    • Electric: Standard
    • Sewer: Public Sewer
    • Water: Public
    • Utilities for property: Cable Available, Electricity Available, Natural Gas Available, Phone Available, Sewer Connected, Water Connected

    Community & HOA

    Community
    • Features: Park, Sidewalks, Gated
    • Security: Fire Detection System, Security Gate, Gated Community, Smoke Detector(s)
    • Subdivision: Circle J Ranch Estates (Cjre)
    HOA
    • Has HOA: Yes
    • Amenities included: Pool, Spa/Hot Tub
    • HOA fee: $355 monthly
    • HOA name: Oak Land Condo HOA
    • HOA phone: 818-587-9500
    Location
    • Region: Santa Clarita

    Financial & listing details

    • Price per square foot: $352/sqft
    • Tax assessed value: $630,000
    • Date on market: 7/6/2025
    • Cumulative days on market: 73 days
    • Listing terms: Cash,Cash to New Loan,Conventional,Cal Vet Loan,1031 Exchange,Fannie Mae
    • Road surface type: Paved

    Price history

    DateEventPrice
    11/4/2025Sold$630,000-2.9%$352/sqft
    Source: CRMLS #SR25151138 Report a problem
    9/18/2025Pending sale$649,000$363/sqft
    Source: CRMLS #SR25151138 Report a problem
    7/30/2025Price change$649,000-3.1%$363/sqft
    Source: CRMLS #SR25151138 Report a problem
    7/7/2025Listed for sale$669,900+0.3%$374/sqft
    Source: CRMLS #SR25151138 Report a problem
    2/2/2022Sold$668,000+2.8%$373/sqft
    Source: Glendale AOR ZDD #320008693 Report a problem
    12/23/2021Pending sale$649,950$363/sqft
    Source: Glendale AOR ZDD #320008693 Report a problem
    12/17/2021Listed for sale$649,950+28.7%$363/sqft
    Source: Glendale AOR ZDD #320008693 Report a problem
    9/17/2021Sold$505,000+1%$282/sqft
    Source: Public Record Report a problem
    8/8/2021Pending sale$500,000$279/sqft
    Source: CRMLS #SR21145764 Report a problem
    8/5/2021Price change$500,000-5.7%$279/sqft
    Source: CRMLS #SR21145764 Report a problem
    7/28/2021Listed for sale$530,000$296/sqft
    Source: CRMLS #SR21145764 Report a problem
    7/12/2021Pending sale$530,000$296/sqft
    Source: CRMLS #SR21145764 Report a problem
    7/5/2021Listed for sale$530,000+13%$296/sqft
    Source: CRMLS #SR21145764 Report a problem
    3/19/2008Listing removed$469,000$262/sqft
    Source: TourFactory #F1725898 Report a problem
    2/2/2008Listed for sale$469,000$262/sqft
    Source: TourFactory #F1725898 Report a problem
    11/30/2007Listing removed$469,000$262/sqft
    Source: Obeo #F1725898 Report a problem
    11/14/2007Listed for sale$469,000+90.7%$262/sqft
    Source: Obeo #F1725898 Report a problem
    11/21/2001Sold$246,000$137/sqft
    Source: Public Record Report a problem

    Public tax history

    YearProperty taxesTax assessment
    2026-- $630,000 +71.3%
    2025$6,034 +5.2%$367,867 +2%
    2024$5,734 +3.8%$360,655 +2%
    2023$5,523 -24.9%$353,584 -30%
    2022$7,350 +41.3%$505,000 +50.4%
    2021$5,201 +3%$335,719 +1%
    2020$5,050 $332,278 +2%
    2019$5,050 +5.8%$325,764 +2%
    2018$4,774 $319,378 +2%
    2017$4,774 +3.9%$313,116 +2%
    2016$4,594 +3.9%$306,978 +1.5%
    2015$4,424 -3.2%$302,368 +2%
    2014$4,569 $296,446 +22%
    2012-- $243,000 -14.3%
    2011-- $283,650 +0.8%
    2010-- $281,531 -0.2%
    2009-- $282,201 +2%
    2008-- $276,669 +2%
    2007-- $271,245 +2%
    2006-- $265,928
    2005-- $265,928 +4%
    2004-- $255,603 +1.9%
    2003-- $250,920 +2%
    2002-- $246,000
    Find assessor info on the county website

    Neighborhood: Saugus

    Nearby schools

    GreatSchools rating
    Get pre-qualified for a loan
    At Zillow Home Loans, we can pre-qualify you in as little as 5 minutes with no impact to your credit score.

    An equal housing lender. NMLS #10287.