Waterfront Living on the Sunset Side of Beautiful Chaumont Bay!
Experience the perfect blend of charm, space, and waterfront living with this inviting 3 bedroom, 2 full bathroom home situated on two parcels in secluded Indian Point within Point Salubrious. Set on a spacious waterfront yard, this property offers endless opportunities for entertaining, relaxing, and enjoying evening sunsets over the water.
Inside, you'll find timeless character throughout, highlighted by crafted wood-finished details that create a warm and welcoming atmosphere. The thoughtfully designed layout offers comfortable living spaces ideal for year-round enjoyment or as a seasonal retreat.
Outside, the property continues to impress with a large two story, two stall garage, providing exceptional storage for vehicles, boats, and recreational equipment, along with plenty of room for a workshop or additional hobby space. A shore well supplies water for year round water supply.
Whether you're searching for a peaceful waterfront getaway or a place to create lasting family memories, this rare Chaumont Bay offering combines generous space, classic charm, and an unbeatable location on one of the area's most desirable shorelines.
Under contract
Price cut: $20K (7/10)
$629,000
25401 Indian Point, Chaumont, NY 13622
3beds
1,450sqft
Single Family Residence
Built in 2013
0.27 Acres Lot
$-- Zestimate®
$434/sqft
$-- HOA
What's special
Crafted wood-finished detailsSpacious waterfront yardTimeless character throughoutThoughtfully designed layoutWarm and welcoming atmosphere
- 22 days |
- 1,338 |
- 70 |
Zillow last checked:
Listing updated:
Listed by:
Bridgeview Real Estate 315-782-9292,
Addison Bonisteel 315-782-9292
Source: NYSAMLSs,MLS#: S1694532 Originating MLS: Jefferson-Lewis Board
Originating MLS: Jefferson-Lewis BoardFacts & features
Interior
Bedrooms & bathrooms
- Bedrooms: 3
- Bathrooms: 2
- Full bathrooms: 2
- Main level bathrooms: 1
- Main level bedrooms: 1
Heating
- Propane, Forced Air
Cooling
- Central Air
Appliances
- Included: Dryer, Dishwasher, Electric Water Heater, Gas Oven, Gas Range, Microwave, Refrigerator, Washer, Water Purifier Owned, Water Softener Owned
- Laundry: Main Level
Features
- Separate/Formal Living Room, Kitchen/Family Room Combo, Pantry, Quartz Counters, Loft, Main Level Primary
- Flooring: Ceramic Tile, Hardwood, Varies
- Basement: Crawl Space,Sump Pump
- Has fireplace: No
Interior area
- Total structure area: 1,450
- Total interior livable area: 1,450 sqft
Video & virtual tour
Property
Parking
- Total spaces: 3
- Parking features: Detached, Garage
- Garage spaces: 3
Features
- Exterior features: Blacktop Driveway, Propane Tank - Leased
- Has view: Yes
- View description: Water
- Has water view: Yes
- Water view: Water
- Waterfront features: Beach Access, Lake
- Body of water: Lake Ontario
- Frontage length: 47
Lot
- Size: 0.27 Acres
- Dimensions: 47 x 109
- Features: Irregular Lot
Details
- Additional structures: Shed(s), Storage
- Additional parcels included: 2244890710060001034000
- Parcel number: 2244890710060001036000
- Special conditions: Standard
Construction
Type & style
- Home type: SingleFamily
- Architectural style: Cottage,Contemporary,Two Story
- Property subtype: Single Family Residence
Materials
- Vinyl Siding
- Foundation: Block
Condition
- Resale
- Year built: 2013
Utilities & green energy
- Sewer: Septic Tank
- Water: Well
Community & HOA
Location
- Region: Chaumont
Financial & listing details
- Price per square foot: $434/sqft
- Tax assessed value: $151,900
- Annual tax amount: $3,202
- Date on market: 6/30/2026
- Cumulative days on market: 23 days
- Listing terms: Cash,Conventional,FHA,VA Loan
Estimated market value
Not available
Estimated sales range
Not available
Not available
Price history
| Date | Event | Price |
|---|---|---|
| 7/17/2026 | Contingent | $629,000$434/sqft |
Source:  NYSAMLSs #S1694532 Report a problem NYSAMLSs #S1694532 Report a problem | ||
| 7/10/2026 | Price change | $629,000-3.1%$434/sqft |
Source: NYSAMLSs #S1694532 Report a problem | ||
| 6/30/2026 | Listed for sale | $649,000+188.4%$448/sqft |
Source: NYSAMLSs #S1694532 Report a problem | ||
| 8/28/2018 | Sold | $225,000$155/sqft |
Source: NYSAMLSs #S1120996 Report a problem | ||
Public tax history
Tax history is unavailable.
Monthly payment
Climate risks
Neighborhood: 13622
Nearby schools
GreatSchools rating
- 7/10Lyme Central SchoolGrades: PK-12Distance: 2.7 mi
Schools provided by the listing agent
- District: Lyme
Source: NYSAMLSs. This data may not be complete. We recommend contacting the local school district to confirm school assignments for this home.
- $249,4001 bd1 ba880 sqft25397 Indian Point Rd, Chaumont, NY 13622Off Market
- $830,0003 bd2 ba2.8k sqft25391 Indian Point Rd, Chaumont, NY 13622Off Market
- $41,7741 bd-- ba504 sqft25394 Indian Point Rd, Chaumont, NY 13622Off Market
- $505,0003 bd2 ba3k sqft25413-425 Indian Point Rd, Chaumont, NY 13622Off Market
- $505,0003 bd2 ba3k sqft25413-425 Indian Point Rd, Chaumont, NY 13622Off Market
- $897,9003 bd2 ba3k sqft25413-425 Indian Point Rd, Chaumont, NY 13622Off Market
- $307,3003 bd1 ba933 sqft25387 Indian Point Rd, Chaumont, NY 13622Off Market
- $237,4003 bd1 ba1k sqft25381 Indian Point Rd, Chaumont, NY 13622Off Market
A local agent can set up tours, give advice and negotiate with sellers.
Similar homes
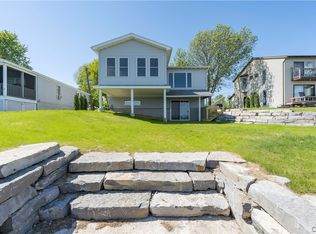
- $575,0003 bd2 ba2.1k sqft27217 Three Mile Point Rd, Chaumont, NY 13622For Sale
 MLS ID #S1682024, Kiah Sugrue, Listing by: Lake Ontario Realty, LLC. NYSAMLSs
 - $375,0003 bd2 ba1.1k sqft10320 County Route 125, Chaumont, NY 13622For Sale
 MLS ID #S1675100, Lorie LeFevre, Listing by: First Choice Real Estate. NYSAMLSs
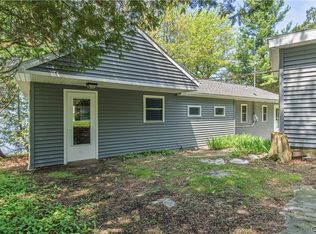
 - $599,0003 bd2 ba1.1k sqft8821 Shady Shores Rd, Clayton, NY 13624For Sale
 MLS ID #S1694431, James Radley, Listing by: Bridgeview Real Estate. NYSAMLSs
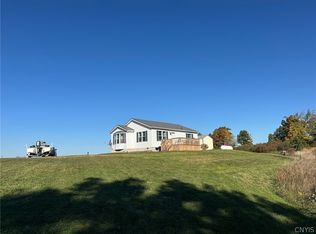
 - $349,9003 bd2 ba1k sqft26172 Walrath Rd, Chaumont, NY 13622For Sale
 MLS ID #S1672839, Tammy S Queior, Listing by: Bayview Shores Realty LLC. NYSAMLSs
 - $630,0004 bd2 ba1.4k sqft14479 Grossman Point, Clayton, NY 13624For SaleMLS ID #S1689575, Robin Gedney Lucas, Listing by: Four Seasons Sotheby's Inter.. NYSAMLSs
- $599,0003 bd2 ba1.7k sqft36976/978 State Route 12e #978, Clayton, NY 13624For SaleMLS ID #S1626488, Amanda J Miller, Listing by: Lake Ontario Realty, LLC. NYSAMLSs
- $629,0003 bd2 ba1.8k sqft41561 Kehoe Tract Rd, Clayton, NY 13624For SaleMLS ID #S1693570, Patricia A Calhoun, Listing by: Howard Hanna-Watertown. NYSAMLSs
- $569,9003 bd3 ba1.8k sqft20949 Storrs Rd, Sackets Harbor, NY 13685For SaleMLS ID #S1671525, Amanda J Miller, Listing by: Lake Ontario Realty, LLC. NYSAMLSs
- $449,0003 bd3 ba1.8k sqft12093 County Route 125, Chaumont, NY 13622For SaleMLS ID #S1697161, Kirk Gilchrist, Listing by: Bridgeview Real Estate. NYSAMLSs
- $649,9004 bd2 ba1.3k sqft1021 State St, Clayton, NY 13624For SaleMLS ID #S1663418, Amanda J Miller, Listing by: Lake Ontario Realty, LLC. NYSAMLSs
- $693,7003 bd2 ba2k sqft40790 Head Island Rd, Clayton, NY 13624For SaleMLS ID #S1626060, Amanda J Miller, Listing by: Lake Ontario Realty, LLC. NYSAMLSs
- $375,0001 bd1 ba1.3k sqft11917 County Route 125, Chaumont, NY 13622For SaleMLS ID #S1672428, Carole Dunbar, Listing by: Good Morning Realty. NYSAMLSs
- $315,0003 bd2 ba941 sqft23314 County Route 59, Dexter, NY 13634For SaleMLS ID #S1679940, Shanae Wiseman, Listing by: Lake Ontario Realty, LLC. NYSAMLSs
- $495,0003 bd2 ba1.2k sqft17619 Hy Knoll Dr, Sackets Harbor, NY 13685For SaleMLS ID #S1631552, Amanda J Miller, Listing by: Lake Ontario Realty, LLC. NYSAMLSs
- $437,0003 bd2 ba1.2k sqft17480 County Route 59, Dexter, NY 13634For SaleMLS ID #S1665087, Diana Mullen, Listing by: Bridgeview Real Estate. NYSAMLSs
- $429,9003 bd3 ba1.9k sqft19749 Minkler Rd, Adams Center, NY 13606For SaleMLS ID #S1700023, Lisa Worden, Listing by: North Country Realty Group. NYSAMLSs
- $429,9003 bd2 ba1.7k sqft113 Hounsfield St, Sackets Harbor, NY 13685For SaleMLS ID #S1695896, Lori Gervera, Listing by: North Country Realty Group. NYSAMLSs
- $430,0003 bd2 ba1.6k sqft405 Dodge Ave, Sackets Harbor, NY 13685For SaleMLS ID #S1694169, Micah Matteson, Listing by: Matteson Property Management, LLC. NYSAMLSs
- $589,9003 bd1 ba1.7k sqft5666 Nutting Street Rd, Henderson, NY 13650For SaleMLS ID #S1675513, Gail W Miller, Listing by: Ontario Bays Realty LLC. NYSAMLSs
- $399,9003 bd2 ba1.7k sqft36978 State Route 12e, Clayton, NY 13624For SaleMLS ID #S1687452, Amanda J Miller, Listing by: Lake Ontario Realty, LLC. NYSAMLSs
