Price Improvement. Welcome to this tasteful 4 bed, 2 bath home nestled in the quiet Fairways community at Mt Plymouth. This home offers a variety of upgrades, including a new roof (2023), new LVP flooring throughout (2023), fresh interior and exterior paint (2023), and a Trane AC (2016). As you enter, you will be greeted by an open floor plan with vaulted ceilings and recessed lighting that is great for both entertaining and everyday living. The living area boasts a brick accented wall and is complemented by the stylish LVP flooring that flows throughout the home. The kitchen features stainless steel appliances, granite countertops, Florida shutters and ample cabinet space The master suite is located in the rear of the home for utmost privacy. The en-suite bathroom has a granite countertop vanity, soaking tub, and a separate shower. With three additional bedrooms there is plenty of space for family and guests, or working from home. Outside features include a screened lanai and fenced backyard. This location is just minutes from the SR429 extension, making for an easy and quick commute to Orlando for work, restaurants and all the entertainment. This is an opportunity to own a truly move-in ready home. Schedule your showing today!
Sold for $389,900
$389,900
25401 IRONWEDGE DRIVE, SORRENTO, FL 32776
4beds
1,556sqft
Single Family Residence
Built in 2001
8,740 Square Feet Lot
$366,000 Zestimate®
$251/sqft
$2,208 Estimated rent
Home value
$366,000
$348,000 - $384,000
$2,208/mo
Zestimate® history
Owner options
List your home for rent
$2,208/mo
Rent Zestimate®
Find your next renter with Zillow Rental Manager. Plus, with online applications, you can quickly screen prospective tenants – for free.
$2,208/mo
Rent Zestimate®
Refinance and save
$2,645/mo
Est. payment
Refinancing to a lower rate could help reduce your monthly payments and save thousands over the life of the loan.
$2,645/mo
Est. payment
Explore your selling options
Work with a Zillow partner agent
Leverage their expertise and Zillow's premium Showcase listings to get your home seen by more buyers.
Get startedList with your own agent
Get your home in front of millions of buyers by listing it on Zillow.
Learn how to do itSell it yourself
Take full control of how buyers see your home on Zillow by listing For Sale by Owner (FSBO).
List your homeWhat's special
Quiet fairways communityNew roofFlorida shuttersRecessed lightingScreened lanaiOpen floor planTrane ac
Zillow last checked:
Listing updated:
Listed by:
Paul Giles 407-467-1587,
COMPASS FLORIDA LLC 407-203-9441
Bought with:
Tatyana Clark, 3134176
COLDWELL BANKER RESIDENTIAL RE
Source: Stellar MLS,MLS#: O6144089 Originating MLS: Orlando Regional
Originating MLS: Orlando Regional
Facts & features
Interior
Bedrooms & bathrooms
- Bedrooms: 4
- Bathrooms: 2
- Full bathrooms: 2
Primary bedroom
- Features: Walk-In Closet(s)
- Level: First
- Dimensions: 14x12
Bedroom 2
- Features: Built-in Closet
- Level: First
- Dimensions: 11x10
Bedroom 3
- Features: Built-in Closet
- Level: First
- Dimensions: 11x10
Bedroom 4
- Features: Built-in Closet
- Level: First
- Dimensions: 11x10
Dining room
- Level: First
- Dimensions: 15x11
Kitchen
- Level: First
- Dimensions: 13x11
Living room
- Level: First
- Dimensions: 17x15
Heating
- Central
Cooling
- Central Air
Appliances
- Included: Dishwasher, Electric Water Heater, Microwave, Range, Refrigerator
- Laundry: In Garage
Features
- Ceiling Fan(s), High Ceilings, Living Room/Dining Room Combo, Solid Surface Counters, Stone Counters
- Flooring: Ceramic Tile, Vinyl
- Has fireplace: No
Interior area
- Total structure area: 2,112
- Total interior livable area: 1,556 sqft
Property
Parking
- Total spaces: 2
- Parking features: Garage - Attached
- Attached garage spaces: 2
Features
- Levels: One
- Stories: 1
- Patio & porch: Covered, Patio, Porch, Rear Porch, Screened
- Exterior features: Sidewalk
- Fencing: Fenced,Wood
Lot
- Size: 8,740 Square Feet
- Residential vegetation: Trees/Landscaped
Details
- Parcel number: 321928060000000600
- Zoning: PUD
- Special conditions: None
Construction
Type & style
- Home type: SingleFamily
- Architectural style: Contemporary
- Property subtype: Single Family Residence
Materials
- Block, Brick, Stucco
- Foundation: Slab
- Roof: Shingle
Condition
- Completed
- New construction: No
- Year built: 2001
Utilities & green energy
- Sewer: Public Sewer
- Water: Public
- Utilities for property: Cable Available, Electricity Connected, Public, Sewer Connected
Community & HOA
Community
- Pet fee: $0 monthly
- Subdivision: FAIRWAYS AT MT PLYMOUTH PH 01 LT 01
HOA
- Has HOA: Yes
- HOA fee: $17 monthly
- HOA name: Empire Management Group
- HOA phone: 407-770-1748
Location
- Region: Mount Plymouth
Financial & listing details
- Price per square foot: $251/sqft
- Tax assessed value: $282,266
- Annual tax amount: $2,433
- Date on market: 9/27/2023
- Cumulative days on market: 97 days
- Listing terms: Cash,Conventional,FHA,VA Loan
- Ownership: Fee Simple
- Total actual rent: 0
- Electric utility on property: Yes
- Road surface type: Paved
Price history
| Date | Event | Price |
|---|---|---|
| 2/1/2024 | Sold | $389,900$251/sqft |
Source:  Stellar MLS #O6144089 Report a problem Stellar MLS #O6144089 Report a problem | ||
| 1/3/2024 | Pending sale | $389,900$251/sqft |
Source: Stellar MLS #O6144089 Report a problem | ||
| 10/20/2023 | Price change | $389,900-2.5%$251/sqft |
Source: Stellar MLS #O6144089 Report a problem | ||
| 9/27/2023 | Listed for sale | $399,900+28.6%$257/sqft |
Source: Stellar MLS #O6144089 Report a problem | ||
| 8/11/2023 | Sold | $311,000+28.5%$200/sqft |
Source: Stellar MLS #J965132 Report a problem | ||
| 4/25/2019 | Sold | $242,000$156/sqft |
Source: Public Record Report a problem | ||
| 3/17/2019 | Listed for sale | $242,000$156/sqft |
Source: RE/MAX PREMIER REALTY #G5013213 Report a problem | ||
| 3/17/2019 | Pending sale | $242,000$156/sqft |
Source: RE/MAX PREMIER REALTY #G5013213 Report a problem | ||
| 3/14/2019 | Listed for sale | $242,000+110.4%$156/sqft |
Source: RE/MAX PREMIER REALTY #G5013213 Report a problem | ||
| 10/7/2014 | Sold | $115,000+9.6%$74/sqft |
Source: Public Record Report a problem | ||
| 4/22/2012 | Listing removed | $104,900$67/sqft |
Source: Visual Tour #O5051193 Report a problem | ||
| 4/14/2012 | Listed for sale | $104,900+5%$67/sqft |
Source: Visual Tour #O5051193 Report a problem | ||
| 12/15/2011 | Sold | $99,900$64/sqft |
Source: Public Record Report a problem | ||
| 9/21/2011 | Price change | $99,900-4.8%$64/sqft |
Source: First Service Realty #O5062180 Report a problem | ||
| 6/27/2011 | Listed for sale | $104,900+97.9%$67/sqft |
Source: C21 Professionals #O5051193 Report a problem | ||
| 6/8/2011 | Sold | $53,000$34/sqft |
Source: Public Record Report a problem | ||
Public tax history
| Year | Property taxes | Tax assessment |
|---|---|---|
| 2025 | $4,579 +8.4% | $282,266 +10.6% |
| 2024 | $4,225 +61.5% | $255,288 +33.8% |
| 2023 | $2,616 +7.5% | $190,820 +3% |
| 2022 | $2,433 +3.6% | $185,270 +3% |
| 2021 | $2,348 -4.3% | $179,882 +1.4% |
| 2020 | $2,453 +52% | $177,399 +48.9% |
| 2019 | $1,614 +5.1% | $119,131 +1.9% |
| 2018 | $1,536 | $116,910 +2.8% |
| 2017 | $1,536 +5.2% | $113,728 +1.1% |
| 2016 | $1,459 -0.5% | $112,447 +0.7% |
| 2015 | $1,467 -24.6% | $111,666 +1.7% |
| 2014 | $1,947 +54.8% | $109,791 +29.9% |
| 2013 | $1,257 -1% | $84,495 |
| 2012 | $1,270 -12.6% | $84,495 -12.7% |
| 2011 | $1,454 -16% | $96,840 -14.8% |
| 2010 | $1,732 -22.3% | $113,728 -22.3% |
| 2009 | $2,227 -19.5% | $146,453 -19.6% |
| 2008 | $2,767 -2.6% | $182,158 -2.4% |
| 2007 | $2,842 -1.2% | $186,622 +6.7% |
| 2006 | $2,876 +43.2% | $174,975 +44.7% |
| 2005 | $2,008 +1.8% | $120,928 |
| 2004 | $1,972 +0.5% | -- |
| 2003 | $1,963 | $113,745 |
| 2002 | -- | $113,745 |
Find assessor info on the county website
Neighborhood: 32776
Nearby homes
- $353,7003 bd2 ba1.4k sqft25349 Ironwedge Dr, Mount Plymouth, FL 32776Off Market
- $308,3003 bd2 ba1.2k sqft25405 Ironwedge Dr, Mount Plymouth, FL 32776Off Market

- $348,7004 bd2 ba1.9k sqft30029 Pga Dr, Mount Plymouth, FL 32776Off Market
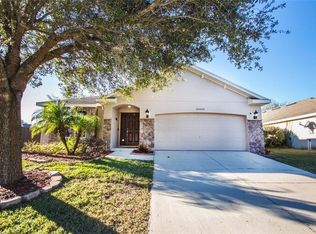
- $295,5003 bd2 ba1.2k sqft25345 Ironwedge Dr, Mount Plymouth, FL 32776Off Market
- $294,9003 bd2 ba1.2k sqft30045 Pga Dr, Mount Plymouth, FL 32776Off Market
- $345,8003 bd2 ba2k sqft30025 Pga Dr, Mount Plymouth, FL 32776Off Market
- $343,3003 bd2 ba1.8k sqft30757 Pga Dr, Mount Plymouth, FL 32776Off Market
- $297,6003 bd2 ba1.4k sqft25341 Ironwedge Dr, Mount Plymouth, FL 32776Off Market
Nearby schools
GreatSchools rating
- 7/10Sorrento Elementary SchoolGrades: PK-5Distance: 1.8 mi
- 4/10Mt. Dora Middle SchoolGrades: 6-8Distance: 5.8 mi
- 5/10Mt. Dora High SchoolGrades: 9-12Distance: 6 mi
Schools provided by the listing agent
- Elementary: Sorrento Elementary
- Middle: Mount Dora Middle
- High: Mount Dora High
Source: Stellar MLS. This data may not be complete. We recommend contacting the local school district to confirm school assignments for this home.
Get a cash offer in 3 minutes
Find out how much your home could sell for in as little as 3 minutes with a no-obligation cash offer.
Estimated market value
$366,000
Get a cash offer in 3 minutes
Find out how much your home could sell for in as little as 3 minutes with a no-obligation cash offer.
Estimated market value
$366,000
- Florida
- Lake County
- Sorrento
- 32776
- 25401 IRONWEDGE DRIVE
Nearby cities
Nearby zip codes
Other Sorrento Topics
