Skip main navigation
Closed
  • $341,500

    25402 Conover Dr, Bay Village, OH 44140

    3beds
    1,718sqft
    Single Family Residence
    Built in 1955
    7,191.76 Square Feet Lot
    $367,600 Zestimate®
    $199/sqft
    $2,349 Estimated rent

    Home value

    $367,600

    $349,000 - $386,000

    $2,349/mo

    Zestimate® history
    Loading
    Loading...

    Owner options

    List your home for rent

    $2,349/mo

    Rent Zestimate®

    Find your next renter with Zillow Rental Manager. Plus, with online applications, you can quickly screen prospective tenants – for free.

    Learn more

    $2,349/mo

    Rent Zestimate®

    Refinance and save

    $2,388/mo

    Est. payment

    Refinancing to a lower rate could help reduce your monthly payments and save thousands over the life of the loan.

    See today's rates

    $2,388/mo

    Est. payment

    Explore your selling options

    Work with a Zillow partner agent

    Leverage their expertise and Zillow's premium Showcase listings to get your home seen by more buyers.

    Get started

    List with your own agent

    Get your home in front of millions of buyers by listing it on Zillow.

    Learn how to do it

    Sell it yourself

    Take full control of how buyers see your home on Zillow by listing For Sale by Owner (FSBO).

    List your home

    What's special

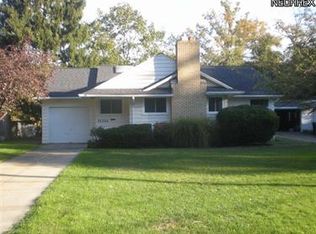
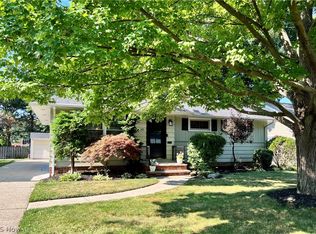
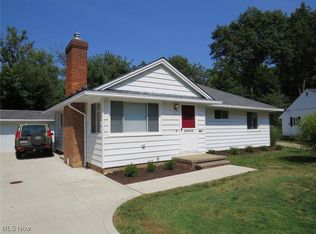
    Location, Location Location! This ranch is nestled within central Bay Village just off of Columbia Rd and 1 block from Lake Avenue on a private NO-OUTLET Cul de sac, this ranch home is ready for you to move right in! Short walks to the park, the lake and minutes from I-90. Step in the front door and you’re greeted with plenty of natural light, soft color palette, an open floor-plan and the beautifully restored hardwood floors. The recently updated kitchen showcases new cabinetry and appliances, natural surface countertops open to the eat in kitchen / dining area that seamlessly flows into the generously sized family room, creating an inviting space for family meals or hosting gatherings. This single-level layout offers a spacious master bedroom, easily accommodated with a king-sized bed with ample room to spare. Additionally, two other nicely sized bedrooms feature generous closet space, while the updated full bathroom presents an abundance of storage, and new shower surround, upgraded flooring. Tours not over yet! Take a step downstairs to find the bonus living space to this lovely Bay Ranch! There's plenty of space for an additional family area and kids' playroom, home office, work out space or convert to an extra bedroom. The finished basement, is great extension to living space for entertaining or for the entire family to share, nicely finished with full bathroom and laundry area! This complete package home isn’t for indoor living only! Step outside the oversized patio door off the living room and experience the oasis in your very private backyard. The outdoor space is quite generous with a new patio and a fully fenced in yard. This home is close to everything Bay! Top rated schools, beaches, shopping and dining. You can literally walk to everything. Not to mention it’s located on a great street with a great family friendly vibe! Don’t miss this opportunity, schedule your showing today!

    Zillow last checked:

    Listing updated:

    Listing Provided by:

    James P Matheos jmatheos@kw.com440-847-9033,

    Keller Williams Citywide,

    Debbie S Matheos 440-309-6752,

    Keller Williams Citywide

    Bought with:

    Anne M Callahan, 441848

    Keller Williams Citywide

    Source: MLS Now,MLS#: 5047685MLS LogoOriginating MLS: Akron Cleveland Association of REALTORS

    Facts & features

    Interior

    Bedrooms & bathrooms
    • Bedrooms: 3
    • Bathrooms: 2
    • Full bathrooms: 2
    • Main level bathrooms: 1
    • Main level bedrooms: 3
    Primary bedroom
    • Description: Flooring: Wood
    • Level: First
    • Dimensions: 12 x 12
    Bedroom
    • Description: Flooring: Wood
    • Level: First
    • Dimensions: 11 x 10
    Bedroom
    • Description: Flooring: Wood
    • Level: First
    • Dimensions: 11 x 10
    Bathroom
    • Description: Bathroom,Flooring: Luxury Vinyl Tile
    • Level: First
    • Dimensions: 7 x 10
    Bathroom
    • Description: Flooring: Luxury Vinyl Tile
    • Level: Basement
    • Dimensions: 7 x 8
    Eat in kitchen
    • Description: Flooring: Luxury Vinyl Tile
    • Level: First
    • Dimensions: 12 x 9
    Family room
    • Description: Finished Basement,Flooring: Luxury Vinyl Tile
    • Level: Basement
    • Dimensions: 14 x 20
    Kitchen
    • Description: Flooring: Luxury Vinyl Tile
    • Level: First
    • Dimensions: 12 x 7
    Laundry
    • Description: Flooring: Concrete
    • Level: Basement
    • Dimensions: 8 x 10
    Living room
    • Description: Flooring: Wood
    • Features: Fireplace
    • Level: First
    • Dimensions: 19 x 13
    Heating
    • Forced Air
    Cooling
    • Central Air
    Appliances
    • Included: Dryer, Dishwasher, Disposal, Range, Refrigerator, Washer
    • Laundry: In Basement, Laundry Room
    Features
    • Eat-in Kitchen, Granite Counters, Open Floorplan
    • Windows: Double Pane Windows, Window Coverings, Window Treatments
    • Basement: Full,Finished
    • Number of fireplaces: 1
    • Fireplace features: Family Room
    Interior area
    • Total structure area: 1,718
    • Total interior livable area: 1,718 sqft
    • Finished area above ground: 1,118
    • Finished area below ground: 600

    Property

    Parking
    • Total spaces: 2
    • Parking features: Attached, Driveway, Garage Faces Front, Garage, Garage Door Opener, Heated Garage, Indoor, Inside Entrance, Kitchen Level, Off Street, Paved, Workshop in Garage
    • Attached garage spaces: 2
    Features
    • Levels: One
    • Stories: 1
    • Patio & porch: Patio
    • Fencing: Back Yard,Fenced,Full,Wood
    Lot
    • Size: 7,191 sqft
    • Features: Back Yard, Cul-De-Sac
    Details
    • Additional structures: Pergola
    • Parcel number: 20407025
    • Special conditions: Standard

    Construction

    Type & style
    • Home type: SingleFamily
    • Architectural style: Ranch
    • Property subtype: Single Family Residence
    Materials
    • Board & Batten Siding, Wood Siding
    • Foundation: Block, Concrete Perimeter
    • Roof: Asphalt,Fiberglass
    Condition
    • Year built: 1955

    Utilities & green energy

    • Sewer: Public Sewer
    • Water: Public
    Green energy
    • Energy efficient items: Appliances, Doors, HVAC, Windows
    • Indoor air quality: Moisture Control, Ventilation
    • Water conservation: Efficient Hot Water Distribution

    Community & neighborhood

    Location
    • Region: Bay Village
    • Subdivision: Conover Drive Resub

    Other

    Other facts
    • Listing terms: Cash,Conventional,FHA,VA Loan

    Price history

    DateEventPrice
    7/24/2024Sold$341,500+17.8%$199/sqft
    Source: MLS Now #5047685 Report a problem
    6/23/2024Pending sale$289,900$169/sqft
    Source: MLS Now #5047685 Report a problem
    6/20/2024Listed for sale$289,900+75.7%$169/sqft
    Source: MLS Now #5047685 Report a problem
    4/11/2017Sold$165,000+38.1%$96/sqft
    Source: Public Record Report a problem
    5/30/2012Sold$119,500$70/sqft
    Source: MLS Now #3315384 Report a problem
    5/5/2012Listed for sale$119,500$70/sqft
    Source: Howard Hanna - Crocker Road #3315384 Report a problem

    Public tax history

    YearProperty taxesTax assessment
    2025$5,364 +0.3%$78,890
    2024$5,346 +12.1%$78,890 +32.3%
    2023$4,769 +0.5%$59,610
    2022$4,746 +10.4%$59,610
    2021$4,301 +5.2%$59,610 +17%
    2020$4,089 +0.5%$50,960
    2019$4,067 +2.6%$50,960
    2018$3,966 +0.4%$50,960 +17.1%
    2017$3,949 +14.2%$43,510
    2016$3,459 $43,510
    2015$3,459 -5.8%$43,510 -2%
    2014$3,672 +1.2%$44,380
    2013$3,630 -0.1%$44,380
    2012$3,634 +10.4%$44,380 -13.4%
    2011$3,291 -0.3%$51,250
    2010$3,301 +8.4%$51,250
    2009$3,044 -0.2%$51,250 -2%
    2008$3,051 +2%$52,300
    2007$2,991 -17.5%$52,300
    2006$3,627 +13.9%$52,300 +11.9%
    2005$3,185 +2.1%$46,730
    2004$3,118 +1.6%$46,730
    2003$3,069 +14.9%$46,730 +13.5%
    2002$2,671 -50.5%$41,160
    2001$5,396 $41,160
    2000$5,396 $41,160

    Find assessor info on the county website

    Neighborhood: 44140

    Nearby schools

    GreatSchools rating
    Schools provided by the listing agent
    • District: Bay Village CSD - 1801

    Source: MLS Now. This data may not be complete. We recommend contacting the local school district to confirm school assignments for this home.

    Get a cash offer in 3 minutes
    Find out how much your home could sell for in as little as 3 minutes with a no-obligation cash offer.
    Estimated market value
    $367,600
    Get a cash offer in 3 minutes
    Find out how much your home could sell for in as little as 3 minutes with a no-obligation cash offer.
    Estimated market value
    $367,600