Prime South Riding location highlights this well-maintained 3-level townhome offering 3 bedrooms, 2 full baths, and 2 half baths with nearly 2,300 sq ft of thoughtfully designed living space. This home features a rare 3-level bump-out and a 1-car garage, providing both comfort and functionality. The main level offers hardwood floors, an open floor plan, and a kitchen equipped with stainless steel appliances and a newer refrigerator (2022). Recently steam-cleaned carpeting adds a fresh, move-in-ready feel to the upper levels. The spacious primary suite includes a sitting room bump-out, ideal for a home office or relaxing retreat, along with a primary bath featuring a soaking tub and separate stand-up shower. Perfect for everyday living and entertaining, the living areas extend to a private deck with upper and lower step access—ideal for grilling, outdoor dining, and enjoying warm-weather gatherings. Water heater updated (2020). Conveniently located near playgrounds, the community golf course, walking trails, and green spaces, as well as close to major shopping and dining centers, StoneSprings Hospital, Route 50, and minutes to Fairfax. South Riding offers a strong sense of community with pools, parks, trails, and year-round events. A great opportunity to own in one of Loudoun County’s most popular neighborhoods.
Sold for $620,000
$620,000
25402 Upper Clubhouse Dr, Chantilly, VA 20152
3beds
2,288sqft
Townhouse
Built in 1995
1,742 Square Feet Lot
$619,900 Zestimate®
$271/sqft
$3,038 Estimated rent
Home value
$619,900
$589,000 - $651,000
$3,038/mo
Zestimate® history
Owner options
List your home for rent
$3,038/mo
Rent Zestimate®
Find your next renter with Zillow Rental Manager. Plus, with online applications, you can quickly screen prospective tenants – for free.
$3,038/mo
Rent Zestimate®
Refinance and save
$3,862/mo
Est. payment
Refinancing to a lower rate could help reduce your monthly payments and save thousands over the life of the loan.
$3,862/mo
Est. payment
Explore your selling options
Work with a Zillow partner agent
Leverage their expertise and Zillow's premium Showcase listings to get your home seen by more buyers.
Get startedList with your own agent
Get your home in front of millions of buyers by listing it on Zillow.
Learn how to do itSell it yourself
Take full control of how buyers see your home on Zillow by listing For Sale by Owner (FSBO).
List your homeWhat's special
Open floor planRecently steam-cleaned carpetingHardwood floorsSpacious primary suite
Zillow last checked:
Listing updated:
Listed by:
Steve Vargas 703-544-9109,
Real Broker, LLC,
Listing Team: The Vargas Team LLC
Bought with:
Ana Bialek, 0225256649
EXP Realty, LLC
Source: Bright MLS,MLS#: VALO2124106
Facts & features
Interior
Bedrooms & bathrooms
- Bedrooms: 3
- Bathrooms: 4
- Full bathrooms: 2
- 1/2 bathrooms: 2
- Main level bathrooms: 1
Rooms
- Room types: Recreation Room
Recreation room
- Level: Lower
Heating
- Forced Air, Natural Gas
Cooling
- Central Air, Electric
Appliances
- Included: Stainless Steel Appliance(s), Microwave, Cooktop, Dishwasher, Gas Water Heater
Features
- Basement: Finished
- Number of fireplaces: 1
Interior area
- Total structure area: 2,288
- Total interior livable area: 2,288 sqft
- Finished area above ground: 2,288
- Finished area below ground: 0
Property
Parking
- Total spaces: 2
- Parking features: Garage Faces Front, Attached, Driveway
- Attached garage spaces: 1
- Uncovered spaces: 1
Accessibility
- Accessibility features: None
Features
- Levels: Three
- Stories: 3
- Patio & porch: Deck
- Exterior features: Bump-outs
- Pool features: None
Lot
- Size: 1,742 Square Feet
Details
- Additional structures: Above Grade, Below Grade
- Parcel number: 128271296000
- Zoning: PDH4
- Special conditions: Standard
Construction
Type & style
- Home type: Townhouse
- Architectural style: Other
- Property subtype: Townhouse
Materials
- Aluminum Siding, Concrete
- Foundation: Concrete Perimeter
- Roof: Shingle
Condition
- New construction: No
- Year built: 1995
Utilities & green energy
- Sewer: Other
- Water: Other
Community & HOA
Community
- Subdivision: South Riding
HOA
- Has HOA: Yes
- HOA fee: $109 monthly
Location
- Region: Chantilly
Financial & listing details
- Price per square foot: $271/sqft
- Tax assessed value: $619,200
- Annual tax amount: $4,803
- Date on market: 5/29/2026
- Listing agreement: Exclusive Right To Sell
- Listing terms: Cash,Conventional,FHA,VA Loan,VHDA
- Ownership: Fee Simple
Price history
| Date | Event | Price |
|---|---|---|
| 7/2/2026 | Sold | $620,000-2.4%$271/sqft |
Source:  Bright MLS #VALO2124106 Report a problem Bright MLS #VALO2124106 Report a problem | ||
| 6/11/2026 | Pending sale | $635,000$278/sqft |
Source: Bright MLS #VALO2124106 Report a problem | ||
| 5/29/2026 | Listed for sale | $635,000+159.2%$278/sqft |
Source: Bright MLS #VALO2124106 Report a problem | ||
| 5/1/2002 | Sold | $245,000+37.7%$107/sqft |
Source: Public Record Report a problem | ||
| 9/27/1995 | Sold | $177,898$78/sqft |
Source: Public Record Report a problem | ||
Public tax history
| Year | Property taxes | Tax assessment |
|---|---|---|
| 2025 | $4,804 -3.6% | $596,780 +3.6% |
| 2024 | $4,984 +7.5% | $576,230 +8.8% |
| 2023 | $4,636 +1.1% | $529,820 +2.8% |
| 2022 | $4,588 +0.9% | $515,460 +11.1% |
| 2021 | $4,546 +5.3% | $463,890 +11.2% |
| 2020 | $4,319 | $417,250 +4.8% |
| 2019 | $4,319 +3.8% | $398,270 +3.9% |
| 2018 | $4,158 +0.7% | $383,270 +4.4% |
| 2017 | $4,130 +4% | $367,130 +3.6% |
| 2016 | $3,970 | $354,300 +50.9% |
| 2015 | $3,970 +1.2% | $234,740 +4.5% |
| 2014 | $3,922 +4.7% | $224,590 +14.7% |
| 2013 | $3,745 | $195,820 |
| 2012 | -- | -- |
| 2011 | -- | -- |
| 2010 | -- | -- |
| 2009 | -- | $317,700 -16.3% |
| 2008 | -- | $379,700 -7.2% |
| 2007 | -- | $409,100 -10.7% |
| 2006 | -- | $458,000 +29.3% |
| 2005 | -- | $354,300 |
| 2004 | -- | $354,300 +21% |
| 2003 | -- | $292,700 +32.7% |
| 2002 | -- | $220,500 +17.9% |
| 2001 | -- | $187,000 |
Find assessor info on the county website
Neighborhood: 20152
Nearby homes
- $639,2003 bd3 ba2.3k sqft25400 Upper Clubhouse Dr, Chantilly, VA 20152Off Market
- $598,1003 bd4 ba1.8k sqft25404 Upper Clubhouse Dr, Chantilly, VA 20152Off Market
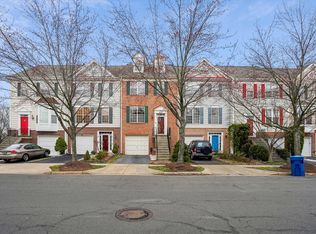
- $593,7003 bd4 ba1.8k sqft25406 Upper Clubhouse Dr, Chantilly, VA 20152Off Market

- $619,0003 bd2 ba2.1k sqft25408 Upper Clubhouse Dr, Chantilly, VA 20152Off Market
- $574,0003 bd4 ba1.9k sqft25330 Herring Creek Dr, Chantilly, VA 20152Off Market
- $591,1003 bd4 ba1.8k sqft25410 Upper Clubhouse Dr, Chantilly, VA 20152Off Market
- $598,9003 bd3 ba1.8k sqft25328 Herring Creek Dr, Chantilly, VA 20152Off Market
- $654,7003 bd3 ba2.3k sqft25412 Upper Clubhouse Dr, Chantilly, VA 20152Off Market
Nearby schools
GreatSchools rating
- 9/10Hutchison Farm Elementary SchoolGrades: PK-5Distance: 0.8 mi
- 9/10J Michael Lunsford Middle SchoolGrades: 6-8Distance: 1.5 mi
- 9/10Freedom High SchoolGrades: 9-12Distance: 1.4 mi
Schools provided by the listing agent
- District: Loudoun County Public Schools
Source: Bright MLS. This data may not be complete. We recommend contacting the local school district to confirm school assignments for this home.
Get a cash offer in 3 minutes
Find out how much your home could sell for in as little as 3 minutes with a no-obligation cash offer.
Estimated market value
$619,900
Get a cash offer in 3 minutes
Find out how much your home could sell for in as little as 3 minutes with a no-obligation cash offer.
Estimated market value
$619,900
- Virginia
- Loudoun County
- Chantilly
- 20152
- 25402 Upper Clubhouse Dr
Nearby cities
Nearby zip codes
Other Chantilly Topics
