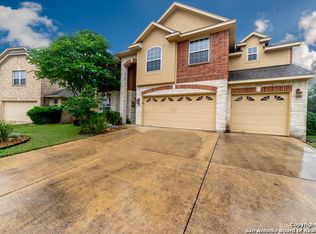
Don't miss this opportunity to own a move-in ready home on a quarter-acre premium golf course lot in one of San Antonio's most desirable neighborhoods, Canyon Springs! Inside, the light-filled, open layout features fresh interior paint, Stainmaster carpet (2024) still under warranty, and modern finishes throughout. The gourmet kitchen is a showstopper with brand-new stainless steel appliances including an induction stove, oven, and microwave (2024), a large pantry, and custom details. The main-floor primary suite offers a newly renovated spa-like bath (2025) and walk-in closet. Upstairs you'll find oversized bedrooms, a spacious game/media room, and generous storage. Step outside to an expansive backyard retreat with an outdoor fireplace, bar, and unobstructed golf course views with no rear neighbors. Major upgrades already completed include a new roof (2025), two new HVAC systems (2024), remodeled bathrooms (2024-2025), a sprinkler system, and smart home features like a smart thermostat and Ring doorbell. Just a short walk to the community pool and playground, and zoned to top-rated schools with quick access to shopping, dining, and HWY 281.
Sold
Price Unknown
25403 Bunker, San Antonio, TX 78260
5beds
3,501sqft
Single Family Residence
Built in 2005
0.29 Acres Lot
$571,500 Zestimate®
$--/sqft
$3,523 Estimated rent
Home value
$571,500
$531,000 - $612,000
$3,523/mo
Zestimate® history
Owner options
List your home for rent
$3,523/mo
Rent Zestimate®
Find your next renter with Zillow Rental Manager. Plus, with online applications, you can quickly screen prospective tenants – for free.
$3,523/mo
Rent Zestimate®
Refinance and save
$397/mo
Est. payment
Refinancing to a lower rate could help reduce your monthly payments and save thousands over the life of the loan.
$397/mo
Est. payment
Explore your selling options
Work with a Zillow partner agent
Leverage their expertise and Zillow's premium Showcase listings to get your home seen by more buyers.
Get startedList with your own agent
Get your home in front of millions of buyers by listing it on Zillow.
Learn how to do itSell it yourself
Take full control of how buyers see your home on Zillow by listing For Sale by Owner (FSBO).
List your homeWhat's special
Modern finishesUnobstructed golf course viewsStainmaster carpetFresh interior paintExpansive backyard retreatBrand-new stainless steel appliancesNewly renovated spa-like bath
Zillow last checked:
Listing updated:
Listed by:
Kristen Schramme TREC #568432 (210) 482-9094,
Keller Williams Legacy
Source: LERA MLS,MLS#: 1892194
Facts & features
Interior
Bedrooms & bathrooms
- Bedrooms: 5
- Bathrooms: 3
- Full bathrooms: 2
- 1/2 bathrooms: 1
Primary bedroom
- Features: Walk-In Closet(s), Ceiling Fan(s), Full Bath
- Area: 252
- Dimensions: 18 x 14
Bedroom 2
- Area: 120
- Dimensions: 12 x 10
Bedroom 3
- Area: 169
- Dimensions: 13 x 13
Bedroom 4
- Area: 168
- Dimensions: 12 x 14
Bedroom 5
- Area: 168
- Dimensions: 14 x 12
Primary bathroom
- Features: Tub/Shower Separate, Double Vanity, Soaking Tub
- Area: 120
- Dimensions: 10 x 12
Dining room
- Area: 180
- Dimensions: 15 x 12
Family room
- Area: 285
- Dimensions: 15 x 19
Kitchen
- Area: 221
- Dimensions: 17 x 13
Living room
- Area: 399
- Dimensions: 21 x 19
Office
- Area: 132
- Dimensions: 12 x 11
Heating
- Central, Electric
Cooling
- Ceiling Fan(s), Two Central
Appliances
- Included: Cooktop, Built-In Oven, Self Cleaning Oven, Microwave, Disposal, Dishwasher, Plumbed For Ice Maker, Water Softener Owned, Gas Water Heater, Electric Cooktop, Double Oven
- Laundry: Lower Level, Laundry Room, Washer Hookup, Dryer Connection
Features
- Two Living Area, Separate Dining Room, Eat-in Kitchen, Two Eating Areas, Kitchen Island, Breakfast Bar, Study/Library, Utility Room Inside, Secondary Bedroom Down, High Ceilings, Open Floorplan, High Speed Internet, Walk-In Closet(s), Master Downstairs, Ceiling Fan(s), Chandelier, Solid Counter Tops
- Flooring: Carpet, Ceramic Tile
- Windows: Double Pane Windows
- Has basement: No
- Attic: Pull Down Storage,Pull Down Stairs,Attic - Radiant Barrier Decking
- Number of fireplaces: 1
- Fireplace features: One, Living Room, Gas
Interior area
- Total interior livable area: 3,501 sqft
Property
Parking
- Total spaces: 2
- Parking features: Two Car Garage, Garage Door Opener
- Garage spaces: 2
Accessibility
- Accessibility features: 2+ Access Exits, Low Pile Carpet, Level Lot, Level Drive, Full Bath/Bed on 1st Flr, First Floor Bedroom
Features
- Levels: Two
- Stories: 2
- Patio & porch: Patio, Covered
- Exterior features: Sprinkler System, Rain Gutters
- Pool features: None, Community
- Fencing: Privacy,Wrought Iron
Lot
- Size: 0.29 Acres
- Features: Curbs, Sidewalks, Streetlights
- Residential vegetation: Mature Trees
Details
- Parcel number: 049271010080
Construction
Type & style
- Home type: SingleFamily
- Architectural style: Traditional
- Property subtype: Single Family Residence
Materials
- Brick, 4 Sides Masonry
- Foundation: Slab
- Roof: Composition
Condition
- Pre-Owned
- New construction: No
- Year built: 2005
Details
- Builder name: Ryland
Utilities & green energy
- Electric: CPS
- Gas: CPS
- Sewer: SAWS, Sewer System
- Water: SAWS, Water System
- Utilities for property: Cable Available, Private Garbage Service
Community & HOA
Community
- Features: Playground, Sports Court, BBQ/Grill
- Security: Controlled Access
- Subdivision: Links At Canyon Springs
HOA
- Has HOA: Yes
- HOA fee: $397 quarterly
- HOA name: CANYON SPRINGS HOA
Location
- Region: San Antonio
Financial & listing details
- Tax assessed value: $598,000
- Annual tax amount: $10,820
- Date on market: 8/13/2025
- Cumulative days on market: 198 days
- Listing terms: Conventional,FHA,VA Loan,Cash
- Road surface type: Paved
Price history
| Date | Event | Price |
|---|---|---|
| 11/4/2025 | Sold | -- |
Source:  LERA MLS #1892194 Report a problem LERA MLS #1892194 Report a problem | ||
| 10/13/2025 | Pending sale | $599,990$171/sqft |
Source: LERA MLS #1892194 Report a problem | ||
| 10/6/2025 | Contingent | $599,990$171/sqft |
Source: LERA MLS #1892194 Report a problem | ||
| 8/13/2025 | Price change | $599,990-7.6%$171/sqft |
Source: LERA MLS #1892194 Report a problem | ||
| 7/10/2025 | Price change | $649,000-3.9%$185/sqft |
Source: LERA MLS #1851475 Report a problem | ||
| 6/23/2025 | Price change | $675,000-2%$193/sqft |
Source: LERA MLS #1851475 Report a problem | ||
| 4/23/2025 | Price change | $689,000-1.4%$197/sqft |
Source: LERA MLS #1851475 Report a problem | ||
| 3/20/2025 | Listed for sale | $699,000+16.9%$200/sqft |
Source: LERA MLS #1851475 Report a problem | ||
| 10/6/2023 | Sold | -- |
Source: LERA MLS #1717394 Report a problem | ||
| 9/11/2023 | Contingent | $598,000$171/sqft |
Source: LERA MLS #1717394 Report a problem | ||
| 9/7/2023 | Price change | $598,000-1.2%$171/sqft |
Source: LERA MLS #1717394 Report a problem | ||
| 8/31/2023 | Listed for sale | $605,000+45.8%$173/sqft |
Source: LERA MLS #1715620 Report a problem | ||
| 8/14/2020 | Sold | -- |
Source: LERA MLS #1466748 Report a problem | ||
| 7/23/2020 | Pending sale | $415,000$119/sqft |
Source: Texas Premier Realty #1466748 Report a problem | ||
| 6/29/2020 | Listed for sale | $415,000$119/sqft |
Source: Texas Premier Realty #1466748 Report a problem | ||
Public tax history
| Year | Property taxes | Tax assessment |
|---|---|---|
| 2025 | $7,289 -20.2% | $598,000 -2.1% |
| 2024 | $9,130 | $610,870 +23.7% |
| 2023 | -- | $493,934 +10% |
| 2022 | -- | $449,031 +10% |
| 2021 | $3,039 | $408,210 +0.7% |
| 2020 | $3,039 -63.2% | $405,460 -0.1% |
| 2019 | $8,256 | $405,990 +4% |
| 2018 | $8,256 +6.6% | $390,530 +4.4% |
| 2017 | $7,748 +1.2% | $374,000 +2.2% |
| 2016 | $7,653 -1% | $366,000 +2.6% |
| 2015 | $7,730 | $356,760 +1.1% |
| 2014 | $7,730 | $352,770 +9.6% |
| 2013 | -- | $321,930 +2% |
| 2012 | -- | $315,568 +10% |
| 2011 | -- | $286,880 -1.6% |
| 2010 | -- | $291,430 -11.4% |
| 2009 | -- | $329,030 -4.2% |
| 2008 | -- | $343,430 -0.6% |
| 2007 | -- | $345,360 +131.4% |
| 2006 | -- | $149,277 |
Find assessor info on the county website
Neighborhood: 78260
Nearby homes
- $526,3004 bd4 ba3.4k sqft25407 Bunker Dr, San Antonio, TX 78260Off Market

- $725,0005 bd4 ba3.9k sqft25327 Bunker Dr, San Antonio, TX 78260Off Market

- $523,1004 bd4 ba3.5k sqft25411 Bunker Dr, San Antonio, TX 78260Off Market
- $631,2004 bd4 ba3k sqft25323 Bunker Dr, San Antonio, TX 78260Off Market
- $548,6005 bd4 ba3.4k sqft25415 Bunker Dr, San Antonio, TX 78260Off Market
- $487,8004 bd4 ba3k sqft25319 Bunker Dr, San Antonio, TX 78260Off Market
- $469,3004 bd2 ba3k sqft25410 Bunker Dr, San Antonio, TX 78260Off Market
- $571,8004 bd3 ba3.1k sqft25419 Bunker Dr, San Antonio, TX 78260Off Market
Nearby schools
GreatSchools rating
- 9/10Tuscany Heights Elementary SchoolGrades: PK-5Distance: 1.2 mi
- 9/10Bush Middle SchoolGrades: 6-8Distance: 2.8 mi
- 8/10Reagan High SchoolGrades: 9-12Distance: 4.1 mi
Schools provided by the listing agent
- Elementary: Tuscany Heights
- Middle: Barbara Bush
- High: Ronald Reagan
- District: North East I.S.D.
Source: LERA MLS. This data may not be complete. We recommend contacting the local school district to confirm school assignments for this home.
Get a cash offer in 3 minutes
Find out how much your home could sell for in as little as 3 minutes with a no-obligation cash offer.
Estimated market value
$571,500
Get a cash offer in 3 minutes
Find out how much your home could sell for in as little as 3 minutes with a no-obligation cash offer.
Estimated market value
$571,500
- Texas
- Bexar County
- San Antonio
- 78260
- 25403 Bunker
Nearby cities
Nearby neighborhoods
Nearby zip codes
Other San Antonio Topics
