Discover this stunning, ranch-style duplex in a highly sought-after Plainfield location! With an open-concept layout and stylish upgrades, this duplex offers 2 car garage, 2 bedrooms, family/dining room comb with beautiful gas fireplace, sitting area in the kitchen, 2 full bathrooms, first floor laundry room and a spacious unfinished basement awaiting for your finishing touches ideal for a office/workout room/ entertainment area/ workshop or hobby room. Step inside to find sun light filled kitchen with 42 in cabinets and lazy susan. Adjust to the kitchen table area (11x10) is a sitting area you can use as a reading nook or tv area. (9 x7) and the kitchen is a spacious kitchen with an abundance of counter tops (11 x 10). The primary suite is generously sized with an ensuite that has a separate tub and shower, with dual closets one walk in and one wall to wall. Additional storage includes other ample closets. Outside, enjoy the attractive yard featuring a brick paver patio, mature arborvitae trees for privacy, and lush landscaping, all maintained by the association. Conveniently located near historic downtown Plainfield and with easy access to I-55, Route 126, and Route 59, this home is a commuter's dream. With a low 89 monthly maintenance covering lawn care and snow removal, you can enjoy carefree living with the option to fence in the backyard if desired. Don't miss this beautiful, move-in-ready home! Water heater newer 2020, microwave new 2024
Closed
$360,000
25403 Cove Ct, Plainfield, IL 60544
2beds
1,652sqft
Duplex, Single Family Residence
Built in 2008
-- sqft lot
$386,100 Zestimate®
$218/sqft
$2,448 Estimated rent
Home value
$386,100
$359,000 - $413,000
$2,448/mo
Zestimate® history
Owner options
List your home for rent
$2,448/mo
Rent Zestimate®
Find your next renter with Zillow Rental Manager. Plus, with online applications, you can quickly screen prospective tenants – for free.
$2,448/mo
Rent Zestimate®
Refinance and save
$2,723/mo
Est. payment
Refinancing to a lower rate could help reduce your monthly payments and save thousands over the life of the loan.
$2,723/mo
Est. payment
Explore your selling options
Work with a Zillow partner agent
Leverage their expertise and Zillow's premium Showcase listings to get your home seen by more buyers.
Get startedList with your own agent
Get your home in front of millions of buyers by listing it on Zillow.
Learn how to do itSell it yourself
Take full control of how buyers see your home on Zillow by listing For Sale by Owner (FSBO).
List your homeWhat's special
Zillow last checked:
Listing updated:
Listed by:
Norma Yario 708-243-6404,
Keller Williams Inspire - Geneva
Bought with:
Tina Cinfio
Coldwell Banker Gladstone
Source: MRED as distributed by MLS GRID,MLS#: 12208074
Facts & features
Interior
Bedrooms & bathrooms
- Bedrooms: 2
- Bathrooms: 2
- Full bathrooms: 2
Rooms
- Room types: Sitting Room
Primary bedroom
- Features: Flooring (Carpet), Bathroom (Full)
- Level: Main
- Area: 195 Square Feet
- Dimensions: 15X13
Bedroom 2
- Features: Flooring (Carpet)
- Level: Main
- Area: 130 Square Feet
- Dimensions: 13X10
Dining room
- Features: Flooring (Carpet)
- Level: Main
- Dimensions: COMBO
Kitchen
- Features: Kitchen (Eating Area-Table Space), Flooring (Vinyl)
- Level: Main
- Area: 110 Square Feet
- Dimensions: 11X10
Laundry
- Features: Flooring (Vinyl)
- Level: Main
- Area: 45 Square Feet
- Dimensions: 9X5
Living room
- Features: Flooring (Carpet)
- Level: Main
- Area: 368 Square Feet
- Dimensions: 23X16
Sitting room
- Features: Flooring (Vinyl)
- Level: Main
- Area: 63 Square Feet
- Dimensions: 9X7
Heating
- Natural Gas, Forced Air
Cooling
- Central Air
Appliances
- Included: Range, Microwave, Dishwasher, Refrigerator, Washer, Dryer
- Laundry: Main Level
Features
- Walk-In Closet(s), Open Floorplan
- Flooring: Carpet
- Basement: Unfinished,Full
- Number of fireplaces: 1
- Fireplace features: Family Room
Interior area
- Total structure area: 0
- Total interior livable area: 1,652 sqft
Property
Parking
- Total spaces: 2
- Parking features: Asphalt, Garage Door Opener, On Site, Garage Owned, Attached, Garage
- Attached garage spaces: 2
- Has uncovered spaces: Yes
Accessibility
- Accessibility features: No Disability Access
Lot
- Dimensions: 36X119X50X123
Details
- Parcel number: 0603173060370000
- Special conditions: None
Construction
Type & style
- Home type: MultiFamily
- Property subtype: Duplex, Single Family Residence
Materials
- Aluminum Siding
Condition
- New construction: No
- Year built: 2008
Details
- Builder model: RAPHAEL II
Utilities & green energy
- Sewer: Public Sewer
- Water: Public
Community & HOA
Community
- Subdivision: Creekside Crossing
HOA
- Has HOA: Yes
- Amenities included: Patio
- Services included: Lawn Care, Snow Removal
- HOA fee: $89 monthly
Location
- Region: Plainfield
Financial & listing details
- Price per square foot: $218/sqft
- Annual tax amount: $6,645
- Date on market: 11/14/2024
- Listing terms: Conventional
- Ownership: Fee Simple w/ HO Assn.
Price history
| Date | Event | Price |
|---|---|---|
| 12/17/2024 | Sold | $360,000-2.4%$218/sqft |
Source:  MRED as distributed by MLS GRID #12208074 Report a problem MRED as distributed by MLS GRID #12208074 Report a problem | ||
| 11/19/2024 | Contingent | $369,000$223/sqft |
Source: MRED as distributed by MLS GRID #12208074 Report a problem | ||
| 11/14/2024 | Listed for sale | $369,000$223/sqft |
Source: MRED as distributed by MLS GRID #12208074 Report a problem | ||
Public tax history
Tax history is unavailable.
Neighborhood: 60544
Nearby homes
- $390,0002 bd2 ba1.6k sqft25403 W Cove Ct, Plainfield, IL 60544Off Market
- $387,7002 bd2 ba1.6k sqft25401 W Cove Ct, Plainfield, IL 60544Off Market
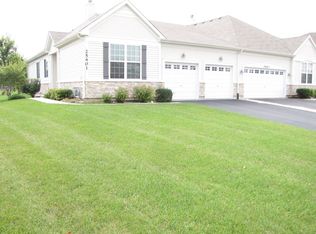
- $349,0003 bd3 ba2k sqft25409 Cove Ct, Plainfield, IL 60544Sold
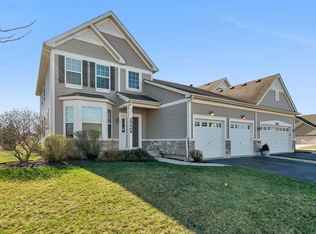
- $406,8003 bd2 ba2k sqft25409 W Cove Ct, Plainfield, IL 60544Off Market
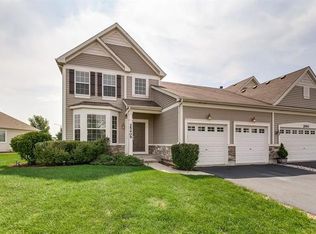
- $395,7002 bd2 ba1.6k sqft15751 S Cove Cir, Plainfield, IL 60544Off Market
- $405,0003 bd2 ba1.9k sqft25411 W Cove Ct, Plainfield, IL 60544Off Market
- $394,0003 bd3 ba1.9k sqft25411 Cove Ct, Plainfield, IL 60544Sold
- $394,4002 bd2 ba1.6k sqft15749 S Cove Cir, Plainfield, IL 60544Off Market
Nearby schools
GreatSchools rating
- 6/10Wallin Oaks Elementary SchoolGrades: K-5Distance: 0.8 mi
- 7/10Richard Ira Jones Middle SchoolGrades: 6-8Distance: 0.8 mi
- 9/10Plainfield North High SchoolGrades: 9-12Distance: 4.8 mi
Schools provided by the listing agent
- High: Plainfield North High School
- District: 202
Source: MRED as distributed by MLS GRID. This data may not be complete. We recommend contacting the local school district to confirm school assignments for this home.
Get a cash offer in 3 minutes
Find out how much your home could sell for in as little as 3 minutes with a no-obligation cash offer.
Estimated market value
$386,100
Get a cash offer in 3 minutes
Find out how much your home could sell for in as little as 3 minutes with a no-obligation cash offer.
Estimated market value
$386,100
- Illinois
- Will County
- Plainfield
- 60544
- 25403 Cove Ct
Nearby cities
Nearby neighborhoods
Nearby zip codes
Other Plainfield Topics
