Welcome to this beautifully updated 3-bedroom, 2-bathroom home tucked away in a quiet Moreno Valley neighborhood. Fully remodeled inside and out, this single-story residence offers modern finishes, functional design, and a convenient location across from walking trails and close to shops and schools.
Step inside to a bright and inviting living room, complete with a cozy fireplace and recessed lighting that flows throughout the main living areas. The open layout connects seamlessly to the brand-new kitchen, featuring TONS of cabinet space, sleek grey shaker cabinets, granite countertops, subway tile backsplash, new appliances and modern finishes.
Both bathrooms have been tastefully remodeled, including a master suite with dual vanities, a walk-in shower with stone flooring, and a frameless glass surround. All new flooring, fresh interior paint, and updated fixtures give the entire home a fresh and modern feel.
Additional highlights include a roof and HVAC system that are only 4 years old, a 2-car attached garage, and a standard-size backyard ready for your vision.
With its thoughtful updates and desirable location, this move-in ready home is perfect for comfortable everyday living. Schedule your private tour today! **Property is being sold in "AS IS" condition. Seller makes no representations or warranties regarding its condition. Buyer and buyer’s agent to verify all information.**
Sold for $525,000
Listed by: Shine Real Estate and Marketing Inc. • ISSAC MEZA • Contact: 951-733-7915
Bought with: BERKSHIRE HATHAWAY HOMESERVICES CALIFORNIA REALTY
$525,000
25403 Las Palomas Dr, Moreno Valley, CA 92557
3beds
1,330sqft
Single Family Residence
Built in 1983
4,792 Square Feet Lot
$531,600 Zestimate®
$395/sqft
$2,820 Estimated rent
Home value
$531,600
$484,000 - $585,000
$2,820/mo
Zestimate® history
Owner options
List your home for rent
$2,820/mo
Rent Zestimate®
Find your next renter with Zillow Rental Manager. Plus, with online applications, you can quickly screen prospective tenants – for free.
$2,820/mo
Rent Zestimate®
Refinance and save
$3,408/mo
Est. payment
Refinancing to a lower rate could help reduce your monthly payments and save thousands over the life of the loan.
$3,408/mo
Est. payment
Explore your selling options
Work with a Zillow partner agent
Leverage their expertise and Zillow's premium Showcase listings to get your home seen by more buyers.
Get startedList with your own agent
Get your home in front of millions of buyers by listing it on Zillow.
Learn how to do itSell it yourself
Take full control of how buyers see your home on Zillow by listing For Sale by Owner (FSBO).
List your homeWhat's special
Cozy fireplaceModern finishesFunctional designStandard-size backyardFresh interior paintUpdated fixturesMaster suite
Zillow last checked:
Listing updated:
Listed by:
ISSAC MEZA DRE #02153580 951-733-7915,
Shine Real Estate and Marketing Inc.
Bought with:
ARIANNA ANASTASIA, DRE #02159729
BERKSHIRE HATHAWAY HOMESERVICES CALIFORNIA REALTY
Source: CRMLS,MLS#: IV25195199 Originating MLS: California Regional MLS
Originating MLS: California Regional MLSFacts & features
Interior
Bedrooms & bathrooms
- Bedrooms: 3
- Bathrooms: 2
- Full bathrooms: 2
- Main level bathrooms: 2
- Main level bedrooms: 3
Rooms
- Room types: Bedroom, Family Room, Kitchen, Living Room, Dining Room
Bedroom
- Features: All Bedrooms Down
Bedroom
- Features: Bedroom on Main Level
Bathroom
- Features: Bathroom Exhaust Fan, Bathtub, Dual Sinks, Granite Counters, Remodeled, Separate Shower, Tub Shower, Upgraded
Kitchen
- Features: Quartz Counters, Remodeled, Updated Kitchen
Heating
- Central
Cooling
- Central Air
Appliances
- Included: 6 Burner Stove, Dishwasher, ENERGY STAR Qualified Appliances, Disposal, Gas Oven, Gas Range, Microwave, Water Heater
- Laundry: Gas Dryer Hookup, In Garage
Features
- Ceiling Fan(s), Separate/Formal Dining Room, Quartz Counters, Recessed Lighting, All Bedrooms Down, Bedroom on Main Level
- Flooring: Vinyl
- Has fireplace: Yes
- Fireplace features: Gas, Living Room, Wood Burning
- Common walls with other units/homes: No Common Walls
Interior area
- Total interior livable area: 1,330 sqft
Property
Parking
- Total spaces: 2
- Parking features: Driveway, Garage
- Attached garage spaces: 2
Features
- Levels: One
- Stories: 1
- Entry location: Ground Floor
- Patio & porch: None
- Pool features: None
- Spa features: None
- Fencing: Wood
- Has view: Yes
- View description: Mountain(s), Neighborhood
Lot
- Size: 4,792 Square Feet
- Features: Back Yard, Front Yard
Details
- Parcel number: 479311026
- Zoning: R1
- Special conditions: Standard
Construction
Type & style
- Home type: SingleFamily
- Property subtype: Single Family Residence
Condition
- Updated/Remodeled,Turnkey
- New construction: No
- Year built: 1983
Utilities & green energy
- Sewer: Public Sewer
- Water: Public
Green energy
- Energy efficient items: Appliances
Community & HOA
Community
- Features: Park
HOA
- Has HOA: Yes
- Amenities included: Call for Rules, Other, Trail(s)
- HOA fee: $50 monthly
- HOA name: Vista Del Verde Owners Association
- HOA phone: 816-944-0928
Location
- Region: Moreno Valley
Financial & listing details
- Price per square foot: $395/sqft
- Tax assessed value: $198,246
- Annual tax amount: $4,180
- Date on market: 8/29/2025
- Cumulative days on market: 36 days
- Listing terms: Cash,Cash to New Loan,Conventional,1031 Exchange
Price history
| Date | Event | Price |
|---|---|---|
| 10/31/2025 | Sold | $525,000+1.9%$395/sqft |
Source:  CRMLS #IV25195199 Report a problem CRMLS #IV25195199 Report a problem | ||
| 10/7/2025 | Pending sale | $515,000$387/sqft |
Source: CRMLS #IV25195199 Report a problem | ||
| 8/29/2025 | Listed for sale | $515,000+275.9%$387/sqft |
Source: CRMLS #IV25195199 Report a problem | ||
| 8/28/2002 | Sold | $137,000$103/sqft |
Source: Public Record Report a problem | ||
Public tax history
| Year | Property taxes | Tax assessment |
|---|---|---|
| 2025 | $4,180 +5.2% | $198,246 +2% |
| 2024 | $3,972 +1.1% | $194,360 +2% |
| 2023 | $3,928 +1.1% | $190,550 +2% |
| 2022 | $3,886 +1.1% | $186,814 +2% |
| 2021 | $3,845 +0.6% | $183,152 +1% |
| 2020 | $3,822 +85.5% | $181,275 +2% |
| 2019 | $2,060 +2% | $177,722 +2% |
| 2018 | $2,019 +2.3% | $174,239 +2% |
| 2017 | $1,975 | $170,823 +2% |
| 2016 | $1,975 +2.6% | $167,474 +1.5% |
| 2015 | $1,925 +7.3% | $164,961 +2% |
| 2014 | $1,795 | $161,732 +12.3% |
| 2013 | -- | $144,000 +9.1% |
| 2012 | -- | $132,000 -2.2% |
| 2011 | -- | $135,000 +15.4% |
| 2010 | -- | $117,000 +15.8% |
| 2009 | -- | $101,000 -33.1% |
| 2008 | -- | $150,947 +2% |
| 2007 | -- | $147,988 +2% |
| 2006 | -- | $145,088 +2% |
| 2005 | -- | $142,244 +3.9% |
| 2003 | -- | $136,900 +14.1% |
| 2002 | -- | $120,000 +9.1% |
| 2001 | $1,268 +24.8% | $110,000 +29.4% |
| 2000 | $1,016 | $85,000 |
Find assessor info on the county website
Neighborhood: Cloverdale
Nearby homes
- $513,3004 bd2 ba1.4k sqft25413 Las Palomas Dr, Moreno Valley, CA 92557Off Market
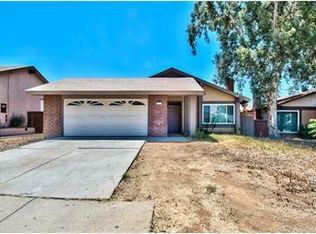
- $496,9003 bd2 ba1.3k sqft25393 Las Palomas Dr, Moreno Valley, CA 92557Off Market
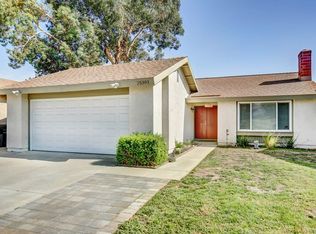
- $471,9003 bd2 ba1.3k sqft25423 Las Palomas Dr, Moreno Valley, CA 92557Off Market
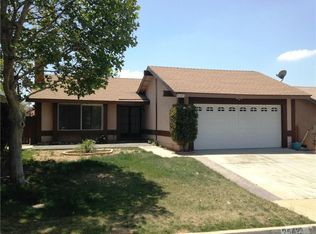
- $499,8004 bd2 ba1.5k sqft25383 Las Palomas Dr, Moreno Valley, CA 92557Off Market
- $530,0003 bd2 ba1.5k sqft12394 Cool Ct, Moreno Valley, CA 92557Off Market
- $571,5004 bd2 ba1.5k sqft12396 Cool Ct, Moreno Valley, CA 92557Off Market
- $491,8004 bd2 ba1.5k sqft25433 Las Palomas Dr, Moreno Valley, CA 92557Off Market
- $491,9004 bd2 ba1.4k sqft25373 Las Palomas Dr, Moreno Valley, CA 92557Off Market
Nearby schools
GreatSchools rating
- 2/10Cloverdale Elementary SchoolGrades: K-5Distance: 0.4 mi
- 4/10Palm Middle SchoolGrades: 6-8Distance: 0.6 mi
- 6/10Valley View High SchoolGrades: 9-12Distance: 1.5 mi
Get a cash offer in 3 minutes
Find out how much your home could sell for in as little as 3 minutes with a no-obligation cash offer.
Estimated market value
$531,600
Get a cash offer in 3 minutes
Find out how much your home could sell for in as little as 3 minutes with a no-obligation cash offer.
Estimated market value
$531,600
- California
- Riverside County
- Moreno Valley
- 92557
- Cloverdale
- 25403 Las Palomas Dr
Nearby cities
Nearby neighborhoods
Nearby zip codes
Other Moreno Valley Topics
