Skip main navigation
Sold
  • Price Unknown

    25404 Juban Rd, Denham Springs, LA 70726

    4beds
    2,908sqft
    Single Family Residence
    Built in 1984
    5 Acres Lot
    $508,800 Zestimate®
    $--/sqft
    $2,403 Estimated rent

    Home value

    $508,800

    $478,000 - $544,000

    $2,403/mo

    Zestimate® history
    Loading
    Loading...

    Owner options

    List your home for rent

    $2,403/mo

    Rent Zestimate®

    Find your next renter with Zillow Rental Manager. Plus, with online applications, you can quickly screen prospective tenants – for free.

    Learn more

    $2,403/mo

    Rent Zestimate®

    Refinance and save

    Refinancing to a lower rate could help reduce your monthly payments and save thousands over the life of the loan.

    See today's rates

    Explore your selling options

    Work with a Zillow partner agent

    Leverage their expertise and Zillow's premium Showcase listings to get your home seen by more buyers.

    Get started

    List with your own agent

    Get your home in front of millions of buyers by listing it on Zillow.

    Learn how to do it

    Sell it yourself

    Take full control of how buyers see your home on Zillow by listing For Sale by Owner (FSBO).

    List your home

    What's special

    Gated entranceFrench doorsWet roomSliding barndoorsCircular driveStainless steel appliancesTwo walk-in closets
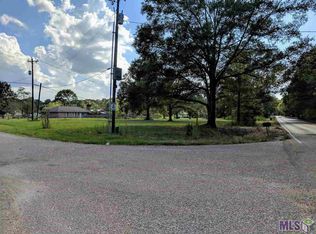
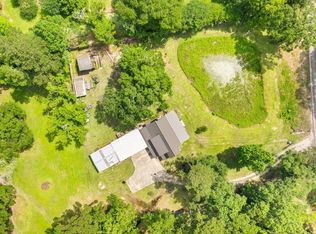
    Well desired home on close to 5 acres of beautiful land. Gated entrance on to the circular drive all on a paved driveway to the elongated front porch which makes this a grand Acadian style home. You will have a grand feel when entering, as you are greeted with a beautiful formal dining room on one side and an office on the other. The formal dining room features a cathedral ceiling and a wall of windows in a bay window setting overlooking the front yard. The office is just the perfect size and features built-in book shelves along with a built-in Browning gun safe. The spacious family room includes a gas wood burning fireplace with a decorative custom built mantle flanked by beautiful built-in book cases. In the kitchen you’ll discover stainless steel appliances, gas cooktop, double wall convection oven, glass canary for showcasing your china and crystal, and a beautiful oversized island with farmhouse sink. Also off the kitchen is a breakfast area in a bay window setting offering a view of the large backyard. The master bedroom features include a tray ceiling, French doors that exit outside, and sliding barndoors that lead you to the master bath suite where you’ll find separate vanities with copper sinks, two walk-in closets, and a magazine like wet room which features multiple showerheads, sitting areas, and an enormous tub with lots of natural light! The other side of the home are three additional bedrooms, all of which, are GREAT size with large walk in closets. Home also includes a custom built 46x30 enclosed workshop with a 12 overhang that has power, water heat and A/C. Great Location! Great Schools! Great Price!

    Zillow last checked:

    Listing updated:

    Listed by:

    Tommy Lockhart,

    Black Label Holdings Real Estate

    Bought with:

    Tao Fang, 995715043

    Fortune Realty

    Source: ROAM MLS,MLS#: 2024012951MLS Logo

    Facts & features

    Interior

    Bedrooms & bathrooms
    • Bedrooms: 4
    • Bathrooms: 3
    • Full bathrooms: 2
    • 1/2 bathrooms: 1
    Primary bedroom
    • Level: First
    • Area: 272.32 Square Feet
    • Dimensions: 18.4 x 14.8
    Bedroom
    • Level: First
    • Area: 177.31 Square Feet
    • Dimensions: 14.9 x 11.9
    Bedroom
    • Level: First
    • Area: 175 Square Feet
    • Dimensions: 14 x 12.5
    Bedroom
    • Level: First
    • Area: 163.59 Square Feet
    • Dimensions: 13.3 x 12.3
    Primary bathroom
    • Level: First
    • Area: 246.24 Square Feet
    • Dimensions: 17.10 x 14.4
    Breakfast
    • Level: First
    • Area: 112.5 Square Feet
    • Dimensions: 12.5 x 9
    Dining room
    • Level: First
    • Area: 229.5 Square Feet
    • Dimensions: 17 x 13.5
    Kitchen
    • Level: First
    • Area: 237.5 Square Feet
    • Dimensions: 19 x 12.5
    Living room
    • Level: First
    • Area: 445.2 Square Feet
    • Dimensions: 21.2 x 21
    Office
    • Level: First
    • Area: 139.5 Square Feet
    • Dimensions: 15.5 x 9
    Heating
    • Central
    Cooling
    • Central Air, Ceiling Fan(s), Multi Units
    Features
    • Double Vanity, Walk-In Closet(s), High Ceilings, Separate Shower, Multi-Head Shower, Water Closet
    Interior area
    • Total structure area: 4,049
    • Total interior livable area: 2,908 sqft

    Property

    Features
    • Levels: One
    • Stories: 1
    Lot
    • Size: 5 Acres
    • Dimensions: 602.63 x 256.47 x 298.48 x 96.09 x 284 x 322
    Details
    • Parcel number: 0106401

    Construction

    Type & style
    • Home type: SingleFamily
    • Architectural style: Acadian
    • Property subtype: Single Family Residence
    Materials
    • Brick, Wood Siding
    • Foundation: Other
    Condition
    • Year built: 1984

    Utilities & green energy

    • Sewer: Mechanical Sewer
    • Water: Public

    Community & HOA

    Community
    • Security: Closed Circuit Camera(s)
    HOA
    • Has HOA: No
    Location
    • Region: Denham Springs

    Financial & listing details

    • Tax assessed value: $327,280
    • Annual tax amount: $2,626
    • Date on market: 7/3/2024
    • Listing terms: Cash,Conventional,FHA,VA Loan,Private Financing Available

    Price history

    DateEventPrice
    2/3/2025Sold--
    Source: ROAM MLS #2024012951 Report a problem
    12/21/2024Pending sale$489,900$168/sqft
    Source: ROAM MLS #2024012951 Report a problem
    7/8/2024Listed for sale$489,900+8.9%$168/sqft
    Source: ROAM MLS #2024012951 Report a problem
    5/7/2019Sold--
    Source: ROAM MLS #2019005640 Report a problem
    4/3/2019Listed for sale$449,900$155/sqft
    Source: Anchor South Real Estate #2019005640 Report a problem
    11/7/2013Sold--
    Source: ROAM MLS #201309124 Report a problem
    5/15/2006Sold--
    Source: Public Record Report a problem
    4/18/2005Sold--
    Source: Public Record Report a problem

    Public tax history

    YearProperty taxesTax assessment
    2025$2,626 -23.4%$32,728 +0.1%
    2024$3,429 +26.3%$32,687 +40.2%
    2023$2,715 -0.7%$23,310
    2022$2,734 -0.3%$23,310
    2021$2,743 +1.2%$23,310
    2020$2,711 +17.6%$23,310 +19.7%
    2019$2,306 +73.6%$19,470 +4.6%
    2017$1,328 -38.4%$18,610 -27.1%
    2015$2,157 $25,520
    2014$2,157 -2.4%$25,520
    2013$2,210 +0.5%$25,520
    2012$2,199 -3%$25,520 -0.6%
    2011$2,267 -1.2%$25,670 -0.1%
    2010$2,295 -2%$25,690 -90%
    2009$2,342 -3.7%$257,200
    2008$2,433 -9.2%$257,200 +4.4%
    2007$2,680 +16.9%$246,300 -0.1%
    2006$2,292 +1.9%$246,500 +900%
    2005$2,248 -0.1%$24,650
    2004$2,250 -0.8%$24,650 +1.8%
    2003$2,269 +0%$24,220
    2002$2,268 -0.9%$24,220
    2001$2,289 $24,220
    Find assessor info on the county website

    Neighborhood: 70726

    Nearby schools

    GreatSchools rating
    Get a cash offer in 3 minutes
    Find out how much your home could sell for in as little as 3 minutes with a no-obligation cash offer.
    Estimated market value

    $508,800

    Get a cash offer in 3 minutes
    Find out how much your home could sell for in as little as 3 minutes with a no-obligation cash offer.
    Estimated market value

    $508,800