Welcome to the highly sought-after Sunflower floor plan in Retreat at Aloravita, beautifully crafted by Ashton Woods Homes and perfectly positioned on an oversized homesite with breathtaking mountain views. This thoughtfully upgraded home showcases farmhouse-inspired design, elevated finishes, and seamless indoor-outdoor living with a dramatic 4-panel center sliding glass door opening to the covered patio and backyard.Inside, the Oxford Collection highlights espresso cabinetry with crown molding, Biancone quartz kitchen countertops, a striking tile backsplash, plank tile flooring, plush Shaw carpet, matte black bath fixtures, champagne bronze hardware, and brushed gold kitchen accents. The home is complete with GE® stainless steel appliances, refrigerator, washer, and dryer, upgraded 8' Carrara-style interior doors, faux-wood blinds throughout, pendant pre-wire, water softener rough-in, paver driveway and entry, and a Wi-Fi-enabled garage opener.Blending designer elegance, premium upgrades, and rare mountain-view privacy on an oversized lot, this exceptional Sunflower home delivers model-level style and everyday comfort in one of the Northwest Valley's most desirable new communities.
Sold for $680,000
$680,000
25404 N 77th Dr, Peoria, AZ 85383
4beds
2,219sqft
Single Family Residence
Built in 2026
-- sqft lot
$713,000 Zestimate®
$306/sqft
$2,869 Estimated rent
Home value
$713,000
$677,000 - $749,000
$2,869/mo
Zestimate® history
Owner options
List your home for rent
$2,869/mo
Rent Zestimate®
Find your next renter with Zillow Rental Manager. Plus, with online applications, you can quickly screen prospective tenants – for free.
$2,869/mo
Rent Zestimate®
Refinance and save
$3,107/mo
Est. payment
Refinancing to a lower rate could help reduce your monthly payments and save thousands over the life of the loan.
$3,107/mo
Est. payment
Explore your selling options
Work with a Zillow partner agent
Leverage their expertise and Zillow's premium Showcase listings to get your home seen by more buyers.
Get startedList with your own agent
Get your home in front of millions of buyers by listing it on Zillow.
Learn how to do itSell it yourself
Take full control of how buyers see your home on Zillow by listing For Sale by Owner (FSBO).
List your homeWhat's special
Champagne bronze hardwareSeamless indoor-outdoor livingStriking tile backsplashElevated finishesFarmhouse-inspired designBrushed gold kitchen accentsMatte black bath fixtures
Zillow last checked:
Listing updated:
Source: Ashton Woods Homes
Facts & features
Interior
Bedrooms & bathrooms
- Bedrooms: 4
- Bathrooms: 3
- Full bathrooms: 3
Cooling
- Central Air
Appliances
- Included: Dishwasher, Disposal, Microwave, Range, Dryer, Refrigerator, Washer
Features
- In-Law Floorplan, Walk-In Closet(s)
- Windows: Double Pane Windows
Interior area
- Total interior livable area: 2,219 sqft
Property
Parking
- Total spaces: 2
- Parking features: Attached
- Attached garage spaces: 2
Features
- Levels: 1.0
- Stories: 1
- Patio & porch: Patio
Details
- Parcel number: 20122223
Construction
Type & style
- Home type: SingleFamily
- Property subtype: Single Family Residence
Materials
- Stone, Wood Siding, Stucco
Condition
- New Construction,Under Construction
- New construction: Yes
- Year built: 2026
Details
- Builder name: Ashton Woods
Community & HOA
Community
- Subdivision: Aloravita
Location
- Region: Peoria
Financial & listing details
- Price per square foot: $306/sqft
- Tax assessed value: $145,700
- Annual tax amount: $236
- Date on market: 2/20/2026
Price history
| Date | Event | Price |
|---|---|---|
| 5/7/2026 | Sold | $680,000-4.9%$306/sqft |
Source: Public Record Report a problem | ||
| 3/10/2026 | Price change | $714,990-2.7%$322/sqft |
Source:  ARMLS #6980793 Report a problem ARMLS #6980793 Report a problem | ||
| 3/5/2026 | Price change | $734,990-1.3%$331/sqft |
Source:  Ashton Woods Homes Report a problem Ashton Woods Homes Report a problem | ||
| 2/27/2026 | Price change | $744,990-0.7%$336/sqft |
Source: ARMLS #6980793 Report a problem | ||
| 2/6/2026 | Listed for sale | $749,990$338/sqft |
Source: ARMLS #6980793 Report a problem | ||
Public tax history
| Year | Property taxes | Tax assessment |
|---|---|---|
| 2025 | $236 +2.8% | $21,855 +282.4% |
| 2024 | $230 +25.1% | $5,715 +208.4% |
| 2023 | $184 | $1,853 |
Find assessor info on the county website
Neighborhood: 85383
Nearby homes
- $587,0003 bd3 ba1.9k sqft25418 N 77th Dr, Peoria, AZ 85383Sold
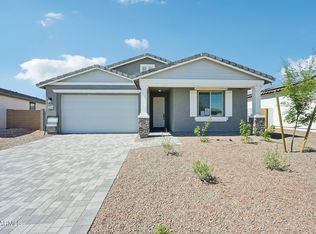
- $598,8707,143 Square Feet25432 N 77th Dr, Peoria, AZ 85383Sold
- $655,9903 bd3 ba1.9k sqft7727 W Saddlehorn Rd, Peoria, AZ 85383Sold
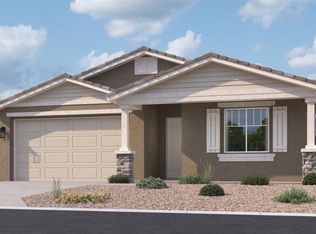
- $660,0006,842 Square Feet25446 N 77th Dr, Peoria, AZ 85383Sold
- $619,9904 bd3 ba2.1k sqft7718 W Saddlehorn Rd, Peoria, AZ 85383Sold
- $544,9903 bd2 ba1.7k sqft7721 W Saddlehorn Rd, Peoria, AZ 85383Sold
- $589,9903 bd3 ba1.9k sqft7715 W Saddlehorn Rd, Peoria, AZ 85383Sold
- $590,8206,624 Square Feet7712 W Saddlehorn Rd, Peoria, AZ 85383Sold
Nearby schools
GreatSchools rating
- 8/10Frontier Elementary SchoolGrades: PK-8Distance: 2.7 mi
- 5/10Sunrise Mountain High SchoolGrades: 7-12Distance: 2.7 mi
Get a cash offer in 3 minutes
Find out how much your home could sell for in as little as 3 minutes with a no-obligation cash offer.
Estimated market value
$713,000
Get a cash offer in 3 minutes
Find out how much your home could sell for in as little as 3 minutes with a no-obligation cash offer.
Estimated market value
$713,000
- Arizona
- Maricopa County
- Peoria
- 85383
- 25404 N 77th Dr
Nearby cities
Nearby neighborhoods
Nearby zip codes
Other Peoria Topics
