Skip main navigation
Off market
  • $615,200

    25405 E 1st Ave, Aurora, CO 80018

    3beds
    2,762sqft
    SingleFamily
    Built in 2013
    0.4 Acres Lot
    $615,200 Zestimate®
    $223/sqft
    $3,823 Estimated rent

    Home value

    $615,200

    $584,000 - $646,000

    $3,823/mo

    Zestimate® history
    Loading
    Loading...

    Owner options

    List your home for rent

    $3,823/mo

    Rent Zestimate®

    Find your next renter with Zillow Rental Manager. Plus, with online applications, you can quickly screen prospective tenants – for free.

    Learn more

    $3,823/mo

    Rent Zestimate®

    Refinance and save

    $3,713/mo

    Est. payment

    Refinancing to a lower rate could help reduce your monthly payments and save thousands over the life of the loan.

    See today's rates

    $3,713/mo

    Est. payment

    Explore your selling options

    Work with a Zillow partner agent

    Leverage their expertise and Zillow's premium Showcase listings to get your home seen by more buyers.

    Get started

    List with your own agent

    Get your home in front of millions of buyers by listing it on Zillow.

    Learn how to do it

    Sell it yourself

    Take full control of how buyers see your home on Zillow by listing For Sale by Owner (FSBO).

    List your home

    What's special

    Fenced backyardOffice spaceGuest suiteGreat locationCovered patioUpgraded carpetClose to parks schoolsFireplaceAbundant natural light

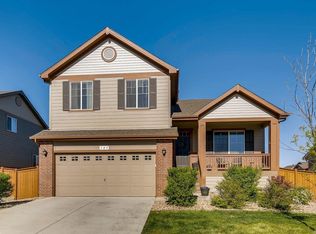
    Traditions ranch home! Situated on a quiet cul-de-sac and facing a greenbelt, the home has wonderful curb appeal with a welcoming front porch and a distinctively landscaped front yard. Meticulously maintained interior features lovely hardwood floors, abundant natural light, plantation shutters, upgraded carpet, soaring vaulted ceilings, 5-panel doors, modern recessed lighting & upgraded light fixtures throughout. Enjoy a modern open concept living space anchored by a spacious kitchen with a large island with seating, tile backsplash, a pantry & stainless steel appliances. Sizable living room with a fireplace flows into the dining room that in turn opens out to the covered patio. Private master is accented by a vaulted cathedral ceiling and a bay window and has an impressive 5-piece bath with an oversized soaking tub and a spacious walk-in closet. Main floor is completed by a flexible office space with elegant wainscoting and crown molding, a bedroom, full bath, a versatile butler's pantry/mudroom & the laundry room. Partially finished basement offers great additional storage space as well as a guest suite or extra living space with 2 flexible rooms with egress windows and a lovely bathroom. Situated on .4 acres, you will love the indoor/outdoor living capability afforded by this home! Expansive fenced backyard is perfect for entertaining and boasts a covered patio, luxurious hot tub, fire pit, horseshoe pits, 8' X 12' storage shed, dog run & beautiful landscaping including gardens, a block retaining wall, trees & xeriscaping. Great location in a well-maintained neighborhood close to parks, schools & E-470.

    This property is not currently displayed as for sale or rent on Zillow. This may be different from what's on other websites or public sources.

    Facts & features

    Interior

    Bedrooms & bathrooms
    • Bedrooms: 3
    • Bathrooms: 3
    • Full bathrooms: 2
    • 3/4 bathrooms: 1
    Heating
    • Forced air, Gas
    Cooling
    • Central
    Appliances
    • Included: Dishwasher, Garbage disposal, Microwave, Refrigerator
    Features
    • Ceiling Fan(s), Kitchen Island, Pantry, Walk-In Closet(s), Vaulted Ceiling(s), Laminate Counters, Eat-in Kitchen, Built-in Features, Entrance Foyer, Open Floorplan, Master Suite, Five Piece Bath
    • Flooring: Tile, Carpet, Hardwood
    • Windows: Double Pane Windows, Window Coverings, Window Treatments
    • Basement: Partially finished
    • Has fireplace: Yes
    • Fireplace features: Gas, Living Room, Gas Log
    • Common walls with other units/homes: No Common Walls
    Interior area
    • Total interior livable area: 2,762 sqft
    • Finished area below ground: 0.00

    Property

    Parking
    • Total spaces: 2
    • Parking features: Garage - Attached
    Features
    • Patio & porch: Patio, Covered, Front Porch
    • Exterior features: Wood, Brick, Cement / Concrete
    • Has spa: Yes
    • Spa features: Spa/Hot Tub
    • Fencing: Full
    Lot
    • Size: 0.4 Acres
    • Features: Level, Cul-de-Sac, Greenbelt, Landscaped, Sprinklers In Front, Sprinklers In Rear, Master Planned
    • Residential vegetation: Grassed
    Details
    • Parcel number: 197708238022
    • Zoning description: RPD

    Construction

    Type & style
    • Home type: SingleFamily
    • Architectural style: Traditional
    Materials
    • Wood
    • Roof: Composition
    Condition
    • Year built: 2013

    Utilities & green energy

    • Sewer: Public Sewer
    • Water: Public
    Green energy
    • Energy efficient items: Appliances
    • Water conservation: Water-Smart Landscaping

    Community & HOA

    Community
    • Security: Smoke Detector(s), Carbon Monoxide Detector(s)
    HOA
    • Has HOA: Yes
    • Amenities included: Clubhouse, Pool, Playground, Parking
    • Services included: Trash
    • HOA fee: $90 monthly
    Location
    • Region: Aurora

    Financial & listing details

    • Price per square foot: $223/sqft
    • Tax assessed value: $585,200
    • Annual tax amount: $4,659
    • Road surface type: Paved

    Price history

    DateEventPrice
    2/2/2022Sold$600,000-4%$217/sqft
    Source: Public Record Report a problem
    11/8/2021Listed for sale$625,000+29.9%$226/sqft
    Source: Owner Report a problem
    10/13/2020Sold$481,000+0.6%$174/sqft
    Source: Public Record Report a problem
    8/31/2020Pending sale$478,000$173/sqft
    Source: Redfin Corporation #3942951 Report a problem
    8/26/2020Listed for sale$478,000+53.9%$173/sqft
    Source: Redfin Corporation #3942951 Report a problem
    9/30/2013Sold$310,501$112/sqft
    Source: Public Record Report a problem

    Public tax history

    YearProperty taxesTax assessment
    2025$4,659 +2.5%$36,575 -5.5%
    2024$4,548 +11.2%$38,686 -9.6%
    2023$4,091 -3%$42,782 +39%
    2022$4,219 $30,781 -2.8%
    2021-- $31,667 +1.5%
    2020$4,263 +3.1%$31,202
    2019$4,135 --
    2018$4,135 +7.1%$28,231
    2017$3,860 $28,231 -1.7%
    2016-- $28,719
    2015-- $28,719 +28.2%
    2014$4,099 +25.2%$22,399 +615.6%
    2013$3,275 $3,130
    2012-- $3,130
    2011$431 +4.2%$3,130 -3.4%
    2010$414 -45.4%$3,240 +3.5%
    2009$759 $3,130 -45.5%
    2008-- $5,742
    2007-- $5,742
    Find assessor info on the county website

    Neighborhood: Traditions

    Nearby schools

    GreatSchools rating
    Schools provided by the listing agent
    • Elementary: Vista Peak
    • Middle: Vista Peak
    • High: Vista Peak
    • District: Adams-Arapahoe 28J

    Source: The MLS. This data may not be complete. We recommend contacting the local school district to confirm school assignments for this home.

    Get a cash offer in 3 minutes
    Find out how much your home could sell for in as little as 3 minutes with a no-obligation cash offer.
    Estimated market value
    $615,200
    Get a cash offer in 3 minutes
    Find out how much your home could sell for in as little as 3 minutes with a no-obligation cash offer.
    Estimated market value
    $615,200