Introducing an incredible townhome nestled in Santa Clarita's sought-after Circle J Ranch Oak Lane community. This gem boasts 3 spacious bedrooms and 2.5 baths, offering comfort and convenience for modern living. Step inside, and you'll find an open layout that effortlessly connects the living room to the kitchen, creating a cozy space for everyday living. Tall ceilings adorned with LED recessed lighting add a touch of modernity. The kitchen is a standout with its sleek granite countertops, brand new stainless steel range and microwave and a practical breakfast bar. Downstairs, there's a handy powder room for guests, ensuring everyone's comfort. Freshly painted from top to bottom, this home offers a clean and inviting canvas ready for your personal touch. But that's not all - you'll relish the comfort of a brand-new 3-ton HVAC system, installed just last month. Say goodbye to worries about climate control and welcome a home that's both stylish and energy-efficient. Upstairs, you'll discover roomy guest bedrooms and a well-sized guest bathroom. The landing area provides a built-in desk with storage, perfect for work or organization. The master suite is a highlight, featuring dual sinks, a relaxing soaking tub, and a generous walk-in closet - your personal haven. A charming front patio with pavers sets the stage for outdoor gatherings. For parking convenience, there's an attached 2-car garage just off the kitchen. This gated community offers a fantastic pool, spa, lounge area, and convenient bathrooms. Plus, you'll be close to shops, eateries, the Town Center Mall, Downtown Newhall, the Metrolink Station and top-notch schools. Commuters will appreciate the quick access to the 5 and 14 freeways. Don't miss out on this fantastic townhome. Discover the perfect blend of convenience and comfort in this modern gem. Don't wait, as opportunities like this don't come often. Make it yours today!
Sold for $640,000
Listed by: Realty Executives Homes • Marisela Handley • Contact: 661-286-8600
Bought with: eXp Realty of California Inc
$640,000
25405 Quail Creek Ct, Saugus, CA 91350
3beds
1,373sqft
Townhouse
Built in 2001
0.27 Acres Lot
$617,700 Zestimate®
$466/sqft
$3,635 Estimated rent
Home value
$617,700
$587,000 - $649,000
$3,635/mo
Zestimate® history
Owner options
List your home for rent
$3,635/mo
Rent Zestimate®
Find your next renter with Zillow Rental Manager. Plus, with online applications, you can quickly screen prospective tenants – for free.
$3,635/mo
Rent Zestimate®
Refinance and save
$4,399/mo
Est. payment
Refinancing to a lower rate could help reduce your monthly payments and save thousands over the life of the loan.
$4,399/mo
Est. payment
Explore your selling options
Work with a Zillow partner agent
Leverage their expertise and Zillow's premium Showcase listings to get your home seen by more buyers.
Get startedList with your own agent
Get your home in front of millions of buyers by listing it on Zillow.
Learn how to do itSell it yourself
Take full control of how buyers see your home on Zillow by listing For Sale by Owner (FSBO).
List your homeWhat's special
Fantastic poolModern livingCozy spacePractical breakfast barWell-sized guest bathroomOpen layoutMaster suite
Zillow last checked:
Listing updated:
Listed by:
Marisela Handley DRE #01495466 661-433-1011,
Realty Executives Homes
Bought with:
Olivia Rizkallah, DRE #02101118
eXp Realty of California Inc
Source: CRMLS,MLS#: SR23171510 Originating MLS: California Regional MLS
Originating MLS: California Regional MLSFacts & features
Interior
Bedrooms & bathrooms
- Bedrooms: 3
- Bathrooms: 3
- Full bathrooms: 3
- Main level bathrooms: 1
Rooms
- Room types: Bedroom, Kitchen, Living Room, Primary Bedroom, Other, Dining Room
Primary bedroom
- Features: Primary Suite
Bedroom
- Features: All Bedrooms Up
Bathroom
- Features: Bathroom Exhaust Fan, Dual Sinks, Soaking Tub, Tub Shower
Kitchen
- Features: Granite Counters, Kitchen/Family Room Combo
Other
- Features: Walk-In Closet(s)
Heating
- Central
Cooling
- Central Air
Appliances
- Included: Dishwasher, Free-Standing Range, Disposal, Gas Range, Microwave, Refrigerator, Vented Exhaust Fan, Water To Refrigerator, Dryer, Washer
- Laundry: Washer Hookup, Inside, Laundry Closet, Upper Level
Features
- Breakfast Bar, Built-in Features, Ceiling Fan(s), Separate/Formal Dining Room, Granite Counters, Open Floorplan, Recessed Lighting, All Bedrooms Up, Primary Suite, Walk-In Closet(s)
- Flooring: Carpet, Laminate, Tile, Vinyl
- Windows: Double Pane Windows, Plantation Shutters, Screens, Skylight(s)
- Has fireplace: No
- Fireplace features: None
- Common walls with other units/homes: 2+ Common Walls,No One Above,No One Below
Interior area
- Total interior livable area: 1,373 sqft
Property
Parking
- Total spaces: 2
- Parking features: Concrete, Direct Access, Door-Single, Garage, Guest, Paved, Side By Side
- Attached garage spaces: 2
Features
- Levels: Two
- Stories: 2
- Entry location: Living room
- Patio & porch: Open, Patio
- Pool features: Community, In Ground, Association
- Has spa: Yes
- Spa features: Association, Community, In Ground
- Has view: Yes
- View description: Neighborhood
Lot
- Size: 0.27 Acres
- Features: Paved
Details
- Parcel number: 2836065127
- Zoning: SCUR3
- Special conditions: Standard
Construction
Type & style
- Home type: Townhouse
- Architectural style: Traditional
- Property subtype: Townhouse
- Attached to another structure: Yes
Materials
- Stucco
- Foundation: Slab
Condition
- Turnkey
- New construction: No
- Year built: 2001
Utilities & green energy
- Sewer: Public Sewer
- Water: Public
Community & HOA
Community
- Features: Curbs, Street Lights, Sidewalks, Gated, Pool
- Security: Carbon Monoxide Detector(s), Gated Community, Smoke Detector(s)
- Subdivision: Oak Lane (Oakl)
HOA
- Has HOA: Yes
- Amenities included: Controlled Access, Maintenance Grounds, Pool, Spa/Hot Tub, Security, Trash
- HOA fee: $295 monthly
- HOA name: Oak Lane
- HOA phone: 661-702-0329
Location
- Region: Saugus
Financial & listing details
- Price per square foot: $466/sqft
- Tax assessed value: $652,800
- Annual tax amount: $9,433
- Date on market: 9/25/2023
- Cumulative days on market: 14 days
- Listing terms: Cash,Conventional,Submit
- Inclusions: Washer & Dryer. Refrigerator. Ring Doorbell & Nest Thermostat
- Exclusions: All personal items
- Road surface type: Paved
Price history
| Date | Event | Price |
|---|---|---|
| 12/26/2023 | Sold | $640,000+0%$466/sqft |
Source:  CRMLS #SR23171510 Report a problem CRMLS #SR23171510 Report a problem | ||
| 12/16/2023 | Pending sale | $639,900$466/sqft |
Source: CRMLS #SR23171510 Report a problem | ||
| 12/4/2023 | Listed for sale | $639,900$466/sqft |
Source: CRMLS #SR23171510 Report a problem | ||
| 10/30/2023 | Pending sale | $639,900$466/sqft |
Source: CRMLS #SR23171510 Report a problem | ||
| 10/12/2023 | Contingent | $639,900$466/sqft |
Source: CRMLS #SR23171510 Report a problem | ||
| 9/26/2023 | Listed for sale | $639,900+45.4%$466/sqft |
Source: CRMLS #SR23171510 Report a problem | ||
| 9/3/2020 | Sold | $440,000+2.3%$320/sqft |
Source: CRISNet / SRAR #SR20131870 Report a problem | ||
| 8/5/2020 | Pending sale | $430,000$313/sqft |
Source: RE/MAX of Santa Clarita #SR20131870 Report a problem | ||
| 8/4/2020 | Listed for sale | $430,000$313/sqft |
Source: RE/MAX of Santa Clarita #SR20131870 Report a problem | ||
| 8/4/2020 | Pending sale | $430,000$313/sqft |
Source: RE/MAX of Santa Clarita #SR20131870 Report a problem | ||
| 8/1/2020 | Listed for sale | $430,000$313/sqft |
Source: RE/MAX of Santa Clarita #SR20131870 Report a problem | ||
| 7/11/2020 | Pending sale | $430,000$313/sqft |
Source: RE/MAX of Santa Clarita #SR20131870 Report a problem | ||
| 7/6/2020 | Listed for sale | $430,000+85.3%$313/sqft |
Source: RE/MAX of Santa Clarita #SR20131870 Report a problem | ||
| 1/27/2012 | Sold | $232,000-3.3%$169/sqft |
Source: Public Record Report a problem | ||
| 8/22/2011 | Sold | $240,000-39.8%$175/sqft |
Source: Public Record Report a problem | ||
| 5/25/2007 | Sold | $398,500+79.9%$290/sqft |
Source: Public Record Report a problem | ||
| 1/2/2002 | Sold | $221,500$161/sqft |
Source: Public Record Report a problem | ||
Public tax history
| Year | Property taxes | Tax assessment |
|---|---|---|
| 2025 | $9,433 +3.4% | $652,800 +2% |
| 2024 | $9,124 +33.8% | $640,000 +39.8% |
| 2023 | $6,821 +2.6% | $457,775 +2% |
| 2022 | $6,647 +2% | $448,800 +2% |
| 2021 | $6,515 +50.9% | $440,000 +65.1% |
| 2020 | $4,316 | $266,445 +2% |
| 2019 | $4,316 +5.9% | $261,222 +2% |
| 2018 | $4,074 | $256,101 +2% |
| 2017 | $4,074 +4.2% | $251,080 +2% |
| 2016 | $3,910 +3.7% | $246,158 +1.5% |
| 2015 | $3,769 -4.3% | $242,461 +2% |
| 2014 | $3,939 | $237,713 -1% |
| 2012 | -- | $240,000 -10.4% |
| 2011 | -- | $267,800 |
| 2010 | -- | $267,800 |
| 2009 | -- | $267,800 -34.1% |
| 2008 | -- | $406,470 +66.6% |
| 2007 | -- | $244,009 +2% |
| 2006 | -- | $239,226 |
| 2005 | -- | $239,226 +4% |
| 2004 | -- | $229,939 +1.9% |
| 2003 | -- | $225,726 +2592.7% |
| 2002 | -- | $8,383 |
Find assessor info on the county website
Neighborhood: Saugus
Nearby homes
- $606,5003 bd3 ba1.6k sqft25407 Quail Creek Ct, Saugus, CA 91350Off Market
- $603,8003 bd3 ba1.3k sqft25403 Quail Creek Ct, Saugus, CA 91350Off Market
- $---- bd-- ba-- sqft25403 Quail Creek Ct, Santa Clarita, CA 91350Off Market
- $664,5004 bd3 ba1.7k sqft25401 Quail Creek Ct, Saugus, CA 91350Off Market
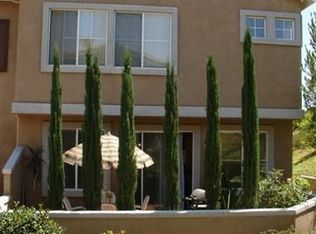
- $604,5003 bd2 ba1.7k sqft25402 Silver Crest Ct, Saugus, CA 91350Off Market
- $709,9003 bd2 ba1.6k sqft25408 Silver Crest Ct, Santa Clarita, CA 91350Off Market
- $713,8003 bd3 ba1.3k sqft25406 Silver Crest Ct, Santa Clarita, CA 91350Off Market
- $592,7003 bd3 ba1.3k sqft25404 Silver Crest Ct, Santa Clarita, CA 91350Off Market
Nearby schools
GreatSchools rating
- 5/10Newhall Elementary SchoolGrades: K-6Distance: 1.1 mi
- 6/10Placerita Junior High SchoolGrades: 7-8Distance: 0.7 mi
- 9/10William S. Hart High SchoolGrades: 9-12Distance: 0.9 mi
Get a cash offer in 3 minutes
Find out how much your home could sell for in as little as 3 minutes with a no-obligation cash offer.
Estimated market value
$617,700
Get a cash offer in 3 minutes
Find out how much your home could sell for in as little as 3 minutes with a no-obligation cash offer.
Estimated market value
$617,700
- California
- Los Angeles County
- Santa Clarita
- 91350
- Saugus
- 25405 Quail Creek Ct
Nearby cities
Nearby neighborhoods
Nearby zip codes
Other Santa Clarita Topics
