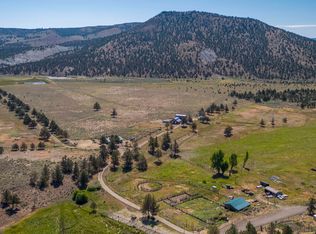
This breathtaking 4,457.49-acre ranch is a rare opportunity for those seeking prime grazing land, abundant water, and incredible wildlife. Cow Creek runs year-round through the property, complemented by four ponds, lush meadows, and vast rangeland—ideal for cattle grazing. Wildlife enthusiasts and hunters will love the resident mule deer and elk, with the potential for four landowner preference tags.
The custom-built 1,611 sq. ft. home (2004) offers 4 bedrooms, 2 full baths, and comfortable living with a rustic charm. The property is well-equipped with a 30x48 shop featuring four roll-up doors, plus a separate 24x48 shop with a walk-in cooler, full bath, and laundry facility.
For a truly off-grid experience, a cozy 1-bedroom cabin with a loft runs on a generator and features a custom outhouse, antique cook stove, and wood stove, overlooking one of the scenic meadows. With 60 acres of irrigation water rights.
Active
Price increase: $745K (8/4)
$4,995,000
25405 SE Bear Creek Rd, Prineville, OR 97754
4beds
2baths
1,611sqft
Single Family Residence
Built in 2004
4,457.49 Acres Lot
$-- Zestimate®
$3,101/sqft
$-- HOA
What's special
Vast rangelandFour pondsWood stoveLush meadowsAntique cook stove
- 530 days |
- 184 |
- 10 |
Zillow last checked:
Listing updated:
Listed by:
Cascade Hasson SIR 541-383-7600
Source: Oregon Datashare,MLS#: 220197433
Facts & features
Interior
Bedrooms & bathrooms
- Bedrooms: 4
- Bathrooms: 2
Heating
- Electric, Forced Air, Heat Pump, Wood
Cooling
- Central Air, Heat Pump
Appliances
- Included: Dishwasher, Dryer, Microwave, Range, Refrigerator, Washer, Water Heater
Features
- Breakfast Bar, Ceiling Fan(s), Laminate Counters, Open Floorplan, Pantry, Shower/Tub Combo, Vaulted Ceiling(s)
- Flooring: Carpet, Tile
- Windows: Double Pane Windows, Vinyl Frames
- Basement: None
- Has fireplace: Yes
- Fireplace features: Great Room, Wood Burning
- Common walls with other units/homes: No Common Walls
Interior area
- Total structure area: 1,611
- Total interior livable area: 1,611 sqft
Property
Parking
- Parking features: Detached, Driveway, Gravel, RV Access/Parking, RV Garage, Workshop in Garage
- Has uncovered spaces: Yes
Features
- Levels: One
- Stories: 1
- Patio & porch: Deck, Patio
- Exterior features: RV Dump, RV Hookup
- Fencing: Fenced
- Has view: Yes
- View description: Mountain(s), Territorial
Lot
- Size: 4,457.49 Acres
- Features: Adjoins Public Lands, Level, Pasture, Sloped
Details
- Additional structures: Kennel/Dog Run, RV/Boat Storage, Workshop, Other
- Additional parcels included: 1818000001202, parcel #15940
- Parcel number: 15941
- Zoning description: EFU1
- Special conditions: Standard
Construction
Type & style
- Home type: SingleFamily
- Architectural style: Ranch
- Property subtype: Single Family Residence
Materials
- Frame
- Foundation: Stemwall
- Roof: Composition
Condition
- New construction: No
- Year built: 2004
Utilities & green energy
- Sewer: Septic Tank
- Water: Well
Community & HOA
Community
- Security: Carbon Monoxide Detector(s), Smoke Detector(s)
HOA
- Has HOA: No
Location
- Region: Prineville
Financial & listing details
- Price per square foot: $3,101/sqft
- Tax assessed value: $494,860
- Annual tax amount: $2,170
- Date on market: 6/22/2026
- Cumulative days on market: 530 days
- Listing terms: Cash,Conventional
- Has irrigation water rights: Yes
- Acres allowed for irrigation: 60
- Road surface type: Dirt, Gravel
Estimated market value
Not available
Estimated sales range
Not available
Not available
Price history
| Date | Event | Price |
|---|---|---|
| 8/4/2026 | Price change | $4,995,000+17.5%$3,101/sqft |
Source:  Oregon Datashare #220223731 Report a problem Oregon Datashare #220223731 Report a problem | ||
| 6/19/2026 | Listed for sale | $4,250,000-14.9%$2,638/sqft |
Source: Oregon Datashare #220223732 Report a problem | ||
| 5/21/2026 | Listing removed | $4,995,000$3,101/sqft |
Source: Oregon Datashare #220197443 Report a problem | ||
| 11/7/2025 | Price change | $4,995,000-9.2%$3,101/sqft |
Source: Oregon Datashare #220197433 Report a problem | ||
| 3/14/2025 | Listed for sale | $5,500,000$3,414/sqft |
Source:  RMLS (OR) #517774530 Report a problem RMLS (OR) #517774530 Report a problem | ||
Public tax history
| Year | Property taxes | Tax assessment |
|---|---|---|
| 2025 | $1,784 +2.2% | $168,984 +2.8% |
| 2024 | $1,745 +3.6% | $164,304 +2.9% |
| 2023 | $1,685 +3.5% | $159,649 +3.2% |
| 2022 | $1,629 -0.5% | $154,660 +2.9% |
| 2021 | $1,637 +2.7% | $150,280 +2.9% |
| 2020 | $1,594 +2.9% | $146,038 |
| 2019 | $1,549 +2.3% | -- |
| 2018 | $1,513 | $139,092 +3.5% |
| 2017 | $1,513 +6.8% | $134,330 +5.7% |
| 2016 | $1,416 | $127,070 |
| 2015 | $1,416 +4.6% | $127,070 +5.7% |
| 2013 | $1,354 +10% | $120,232 +4.5% |
| 2012 | $1,232 +0.5% | $115,005 +2.8% |
| 2011 | $1,225 +3.5% | $111,833 +2.8% |
| 2010 | $1,184 | $108,752 +27.1% |
| 2008 | -- | $85,535 -2.1% |
| 2007 | -- | $87,390 |
Find assessor info on the county website
Monthly payment
Est. payment
Payment breakdown
Explore the cost of this home by adjusting the details. Changes won't be saved.Climate risks
Neighborhood: 97754
Getting around
0 / 100
Car-DependentNearby schools
GreatSchools rating
- 6/10Crooked River Elementary SchoolGrades: K-5Distance: 28.3 mi
- 8/10Crook County Middle SchoolGrades: 6-8Distance: 28.5 mi
- 6/10Crook County High SchoolGrades: 9-12Distance: 28 mi
Schools provided by the listing agent
- Elementary: Crooked River Elem
- Middle: Crook County Middle
- High: Crook County High
Source: Oregon Datashare. This data may not be complete. We recommend contacting the local school district to confirm school assignments for this home.
- $85,220-- bd-- ba972 sqft26400 SE Bear Creek Rd, Prineville, OR 97754Off Market
- $735,1003 bd2 ba1.8k sqft22400 SE Bear Creek Rd, Prineville, OR 97754Off Market
- $1,470,0002 bd2 ba731 sqft28833 SE Bear Creek Rd, Prineville, OR 97754Off Market
- $897,1003 bd1 ba-- sqft23755 SE Roberts Rd, Prineville, OR 97754Off Market
- $559,7003 bd2 ba2k sqft27177 SE Bear Creek Rd, Prineville, OR 97754Off Market
- $727,6603,829 sqft33233 SE Little Bear Creek Rd, Prineville, OR 97754Off Market
- $105,39020 acres4965 SE Lost Cow Rd, Prineville, OR 97754Off Market
- $319,400-- bd-- ba1.3k sqft47479 SE Pringle Flat Rd, Prineville, OR 97754Off Market
A local agent can set up tours, give advice and negotiate with sellers.