Skip main navigation
Sold for $705,000
  • Listed by: Pinnacle Estate Properties, Inc. • Tamara Tambe • 818-933-3100
    Bought with: Dilbeck Real Estate
    $705,000

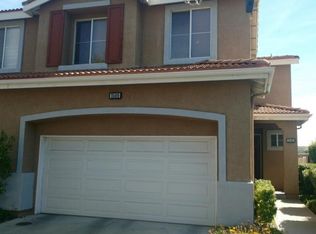
    25406 Parkwood Ln, Santa Clarita, CA 91350

    4beds
    1,790sqft
    Townhouse
    Built in 2001
    9,599 Square Feet Lot
    $690,700 Zestimate®
    $394/sqft
    $3,974 Estimated rent

    Home value

    $690,700

    $656,000 - $725,000

    $3,974/mo

    Zestimate® history
    Loading
    Loading...

    Owner options

    List your home for rent

    $3,974/mo

    Rent Zestimate®

    Find your next renter with Zillow Rental Manager. Plus, with online applications, you can quickly screen prospective tenants – for free.

    Learn more

    $3,974/mo

    Rent Zestimate®

    Refinance and save

    $4,829/mo

    Est. payment

    Refinancing to a lower rate could help reduce your monthly payments and save thousands over the life of the loan.

    See today's rates

    $4,829/mo

    Est. payment

    Explore your selling options

    Work with a Zillow partner agent

    Leverage their expertise and Zillow's premium Showcase listings to get your home seen by more buyers.

    Get started

    List with your own agent

    Get your home in front of millions of buyers by listing it on Zillow.

    Learn how to do it

    Sell it yourself

    Take full control of how buyers see your home on Zillow by listing For Sale by Owner (FSBO).

    List your home

    What's special

    Welcome to 25406 Parkwood Lane nestled in the Oak Lane community in Circle J Ranch. This charming 4-bedroom, 2.5-bath residence spans almost 1800 square feet and offers a range of delightful features. Step inside to find a light and bright great room, creating a welcoming ambiance. The living room boasts a cozy fireplace, perfect for gathering with loved ones. LED recessed lighting illuminates the space elegantly, while plantation shutters add a touch of sophistication. The home showcases wood/laminate flooring, adding warmth and style to the living areas. The kitchen has been thoughtfully remodeled with white cabinetry, complemented by exquisite quartz countertops and a tasteful tile backsplash. Additionally, there's a Samsung smart fridge that can be controlled effortlessly from your phone, making your daily routines a breeze. The master suite exudes luxury, featuring a walk in closet and an en-suite bathroom boasting elegant marble floors, a relaxing Jacuzzi tub, and a brand new vanity, elevating your personal space. Convenience is at its peak with direct access to the 2-car attached garage and indoor laundry. Three additional bedrooms - each room is equipped with ceiling fans for optimal airflow. Updated plumbing fixtures and low-flow toilets throughout the home contribute to water efficiency. As a part of the HOA amenities, you'll have access to a refreshing pool and spa, shaded by swaying palm trees. The location couldn't be better! Enjoy easy access to freeways, and the convenience of being near the Metrolink station. The neighborhood is served by award-winning schools, and you'll find an abundance of parks, entertainment options, and shopping and dining venues within close proximity. NO Mello Roos!

    Zillow last checked:

    Listing updated:

    Listed by:

    Tamara Tambe DRE #01793556 818-933-3100,

    Pinnacle Estate Properties, Inc.

    Bought with:

    Edvard Melikyan, DRE #02160359

    Dilbeck Real Estate

    Source: CRMLS,MLS#: SR23143505MLS LogoOriginating MLS: California Regional MLS

    Facts & features

    Interior

    Bedrooms & bathrooms
    • Bedrooms: 4
    • Bathrooms: 3
    • Full bathrooms: 2
    • 1/2 bathrooms: 1
    • Main level bathrooms: 1
    Rooms
    • Room types: Bedroom, Kitchen, Laundry, Living Room, Primary Bedroom, Other
    Primary bedroom
    • Features: Primary Suite
    Bedroom
    • Features: All Bedrooms Up
    Bathroom
    • Features: Bathroom Exhaust Fan, Bathtub, Dual Sinks, Jetted Tub, Linen Closet, Quartz Counters, Remodeled, Separate Shower, Upgraded, Walk-In Shower
    Kitchen
    • Features: Kitchen/Family Room Combo, Quartz Counters, Updated Kitchen
    Other
    • Features: Walk-In Closet(s)
    Heating
    • Central
    Cooling
    • Central Air
    Appliances
    • Included: Dishwasher, Free-Standing Range, Disposal, Gas Range, Microwave, Refrigerator, Water To Refrigerator, Dryer, Washer
    • Laundry: Inside, Laundry Room
    Features
    • High Ceilings, Open Floorplan, Quartz Counters, Recessed Lighting, All Bedrooms Up, Primary Suite, Walk-In Closet(s)
    • Flooring: Carpet, Laminate
    • Windows: Skylight(s)
    • Has fireplace: Yes
    • Fireplace features: Gas, Living Room
    • Common walls with other units/homes: 1 Common Wall,End Unit,No One Above
    Interior area
    • Total interior livable area: 1,790 sqft

    Property

    Parking
    • Total spaces: 2
    • Parking features: Direct Access, Garage Faces Front, Garage, Side By Side
    • Attached garage spaces: 2
    Features
    • Levels: Two
    • Stories: 2
    • Entry location: Living Room
    • Patio & porch: Concrete
    • Pool features: Community, Association
    • Has spa: Yes
    • Spa features: Community
    • Fencing: Block
    • Has view: Yes
    • View description: None
    Lot
    • Size: 9,599 Square Feet
    • Features: Back Yard, Near Public Transit
    Details
    • Parcel number: 2836065110
    • Zoning: SCUR3
    • Special conditions: Standard

    Construction

    Type & style
    • Home type: Townhouse
    • Property subtype: Townhouse
    • Attached to another structure: Yes
    Materials
    • Stucco
    • Foundation: Slab
    • Roof: Tile
    Condition
    • Turnkey
    • New construction: No
    • Year built: 2001

    Utilities & green energy

    • Sewer: Sewer Tap Paid
    • Water: Public
    • Utilities for property: Sewer Connected

    Community & HOA

    Community
    • Features: Sidewalks, Pool
    • Security: Carbon Monoxide Detector(s), Smoke Detector(s)
    • Subdivision: Oak Lane (Oakl)
    HOA
    • Has HOA: Yes
    • Amenities included: Maintenance Grounds, Insurance, Pool, Spa/Hot Tub
    • HOA fee: $295 monthly
    • HOA name: Oak Lane
    • HOA phone: 818-587-9500
    Location
    • Region: Santa Clarita

    Financial & listing details

    • Price per square foot: $394/sqft
    • Tax assessed value: $733,481
    • Date on market: 8/3/2023
    • Cumulative days on market: 6 days
    • Listing terms: Submit
    • Inclusions: Fridge, washer, dryer, Ring doorbell.

    Price history

    DateEventPrice
    6/24/2025Listing removed$3,900$2/sqft
    Source: Zillow Rentals Report a problem
    4/18/2025Listed for rent$3,900+1.3%$2/sqft
    Source: Zillow Rentals Report a problem
    2/2/2024Listing removed--
    Source: Zillow Rentals Report a problem
    1/21/2024Price change$3,850-2.5%$2/sqft
    Source: Zillow Rentals Report a problem
    12/26/2023Listed for rent$3,950$2/sqft
    Source: Zillow Rentals Report a problem
    12/19/2023Listing removed--
    Source: Zillow Rentals Report a problem
    10/10/2023Listed for rent$3,950$2/sqft
    Source: Zillow Rentals Report a problem
    9/8/2023Sold$705,000+8.6%$394/sqft
    Source: CRMLS #SR23143505 Report a problem
    8/10/2023Pending sale$649,000+32.4%$363/sqft
    Source: CRMLS #SR23143505 Report a problem
    9/26/2019Sold$490,000+0%$274/sqft
    Source: CRISNet / SRAR #SR19194433 Report a problem
    9/25/2019Pending sale$489,900$274/sqft
    Source: Realty Executives Homes #SR19194433 Report a problem
    9/13/2019Listed for sale$489,900$274/sqft
    Source: Realty Executives Homes #SR19194433 Report a problem
    9/2/2019Pending sale$489,900$274/sqft
    Source: Realty Executives Homes #SR19194433 Report a problem
    8/30/2019Price change$489,900-1.8%$274/sqft
    Source: Realty Executives Homes #SR19194433 Report a problem
    8/14/2019Listed for sale$499,000+9.2%$279/sqft
    Source: Realty Executives Homes #SR19194433 Report a problem
    6/21/2019Sold$457,000+1.8%$255/sqft
    Source: Public Record Report a problem
    5/18/2019Pending sale$449,000$251/sqft
    Source: Pinnacle Estate Properties, In #SR19107167 Report a problem
    5/8/2019Listed for sale$449,000+8.2%$251/sqft
    Source: Pinnacle Estate Properties, In #SR19107167 Report a problem
    8/3/2016Sold$415,000-1.2%$232/sqft
    Source: Public Record Report a problem
    6/11/2016Listed for sale$420,000+62.8%$235/sqft
    Source: Keller Williams VIP Properties #SR16122146 Report a problem
    3/29/2002Sold$258,000$144/sqft
    Source: Public Record Report a problem

    Public tax history

    YearProperty taxesTax assessment
    2026-- $733,481 +2%
    2025$10,276 +3.6%$719,100 +2%
    2024$9,922 +33.3%$705,000 +36.9%
    2023$7,443 +2.5%$515,074 +2%
    2022$7,259 +2.1%$504,976 +2%
    2021$7,113 +2.5%$495,075 +1%
    2020$6,940 $490,000 +13.5%
    2019$6,940 +15.2%$431,765 +2%
    2018$6,024 $423,300 +2%
    2017$6,024 +3.5%$415,000 +28.9%
    2016$5,820 +26.6%$321,953 +1.5%
    2015$4,599 -2.9%$317,118 +2%
    2014$4,737 $310,907 +27.9%
    2012-- $243,000 -18.3%
    2011-- $297,487 +0.8%
    2010-- $295,265 -0.2%
    2009-- $295,968 +2%
    2008-- $290,166 +2%
    2007-- $284,477 +2%
    2006-- $278,900
    2005-- $278,900 +4%
    2004-- $268,072 +1.9%
    2003-- $263,160 +171.7%
    2002-- $96,869
    Find assessor info on the county website

    Neighborhood: Saugus

    Nearby schools

    GreatSchools rating
    Get a cash offer in 3 minutes
    Find out how much your home could sell for in as little as 3 minutes with a no-obligation cash offer.
    Estimated market value
    $690,700
    Get a cash offer in 3 minutes
    Find out how much your home could sell for in as little as 3 minutes with a no-obligation cash offer.
    Estimated market value
    $690,700