Skip main navigation
Sold for $745,000
  • Listed by: Suarez Realty Group • Javier Suarez • Contact: 909-224-4758
    Bought with: RE/MAX New Dimension
    $745,000

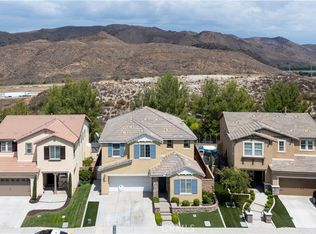
    25406 Temescal Valley Ln, Corona, CA 92883

    4beds
    2,278sqft
    Single Family Residence
    Built in 2016
    3,920 Square Feet Lot
    $743,800 Zestimate®
    $327/sqft
    $3,721 Estimated rent

    Home value

    $743,800

    $707,000 - $781,000

    $3,721/mo

    Zestimate® history
    Loading
    Loading...

    Owner options

    List your home for rent

    $3,721/mo

    Rent Zestimate®

    Find your next renter with Zillow Rental Manager. Plus, with online applications, you can quickly screen prospective tenants – for free.

    Learn more

    $3,721/mo

    Rent Zestimate®

    Refinance and save

    $4,845/mo

    Est. payment

    Refinancing to a lower rate could help reduce your monthly payments and save thousands over the life of the loan.

    See today's rates

    $4,845/mo

    Est. payment

    Explore your selling options

    Work with a Zillow partner agent

    Leverage their expertise and Zillow's premium Showcase listings to get your home seen by more buyers.

    Get started

    List with your own agent

    Get your home in front of millions of buyers by listing it on Zillow.

    Learn how to do it

    Sell it yourself

    Take full control of how buyers see your home on Zillow by listing For Sale by Owner (FSBO).

    List your home

    What's special

    Master planned communityStunning gas fireplaceOpen floor plan conceptBeautiful granite countertops throughoutResort style livingDual sinksPlenty of cabinet space
    **Resort style living at its finest** Welcome to Sycamore Creek, a master planned community with all the amenities a resort has to offer. This gorgeous 4-bedroom property has an impeccable curb appeal with professional landscaping and turf throughout the front and backyard located inside the gated community of Serrano Ridge. As you enter the property you will see laminate wood flooring throughout. A full-sized bedroom and half bath also located on the main level. The living area offers an open floor plan concept with dining area, kitchen, and an oversized island for all your entertainment needs. The kitchen also has plenty of cabinet space and beautiful granite countertops throughout. The plantation shutters and stunning gas fireplace complements the downstairs area for a modern sleek finish. As you make your way up to the second level you will find a cozy loft with many uses. The private laundry room is spacious and conveniently located between the other three bedrooms. The main bedroom offers oversized his and hers closets while the main bath is huge with tub, enclosed shower, private toilet, and dual sinks. The other two bedrooms are on the opposite side of the upstairs area with bathroom featuring dual sinks and private tub/shower. The backyard is perfect for the littles to play while you enjoy an afternoon weekend BBQ. The glass enclosed fencing on the back allows for beautiful views of the valley and sunsets. This property checks off all the boxes. The amenities included are endless. Come by and see for yourself!

    Zillow last checked:

    Listing updated:

    Listed by:

    Javier Suarez DRE #01452518 909-224-4758,

    Suarez Realty Group

    Bought with:

    Luis Arellano, DRE #02038239

    RE/MAX New Dimension

    Source: CRMLS,MLS#: CV23188614MLS LogoOriginating MLS: California Regional MLS

    Facts & features

    Interior

    Bedrooms & bathrooms
    • Bedrooms: 4
    • Bathrooms: 3
    • Full bathrooms: 2
    • 3/4 bathrooms: 1
    • Main level bathrooms: 1
    • Main level bedrooms: 1
    Rooms
    • Room types: Bedroom, Kitchen, Laundry, Loft, Primary Bathroom, Primary Bedroom, Other, Pantry
    Bedroom
    • Features: Bedroom on Main Level
    Bathroom
    • Features: Bathtub, Dual Sinks, Separate Shower, Tub Shower
    Kitchen
    • Features: Granite Counters, Walk-In Pantry
    Other
    • Features: Walk-In Closet(s)
    Pantry
    • Features: Walk-In Pantry
    Heating
    • Central
    Cooling
    • Central Air
    Appliances
    • Included: Dishwasher, Microwave, Tankless Water Heater
    • Laundry: Laundry Room
    Features
    • Granite Counters, High Ceilings, Pantry, See Remarks, Bedroom on Main Level, Loft, Walk-In Pantry, Walk-In Closet(s)
    • Flooring: Laminate, See Remarks
    • Windows: Plantation Shutters, Shutters
    • Has fireplace: Yes
    • Fireplace features: Family Room
    • Common walls with other units/homes: No Common Walls
    Interior area
    • Total interior livable area: 2,278 sqft

    Property

    Parking
    • Total spaces: 2
    • Parking features: Concrete, Direct Access, Driveway, Garage, Garage Door Opener
    • Attached garage spaces: 2
    Features
    • Levels: Two
    • Stories: 2
    • Entry location: Main Level
    • Patio & porch: See Remarks
    • Pool features: Association
    • Fencing: Glass,See Remarks,Wood
    • Has view: Yes
    • View description: Hills, Neighborhood, Valley, Trees/Woods
    Lot
    • Size: 3,920 Square Feet
    • Features: 0-1 Unit/Acre
    Details
    • Parcel number: 290760069
    • Special conditions: Standard

    Construction

    Type & style
    • Home type: SingleFamily
    • Property subtype: Single Family Residence
    Condition
    • Turnkey
    • New construction: No
    • Year built: 2016

    Utilities & green energy

    • Sewer: Public Sewer
    • Water: Public

    Community & HOA

    Community
    • Features: Biking, Curbs, Dog Park, Gutter(s), Park, Storm Drain(s), Street Lights, Sidewalks, Gated
    • Security: Gated Community
    HOA
    • Has HOA: Yes
    • Amenities included: Clubhouse, Dog Park, Fitness Center, Jogging Path, Other Courts, Other, Picnic Area, Playground, Pool, Security, Tennis Court(s), Trail(s)
    • HOA fee: $75 monthly
    • HOA name: Sycamore Creek
    • HOA phone: 800-428-5588
    • Second HOA fee: $149 monthly
    • Second HOA name: Serrano Ridge
    Location
    • Region: Corona

    Financial & listing details

    • Price per square foot: $327/sqft
    • Tax assessed value: $759,900
    • Annual tax amount: $11,051
    • Date on market: 10/10/2023
    • Cumulative days on market: 17 days
    • Listing terms: Cash,Cash to New Loan,Conventional,FHA,Submit,VA Loan

    Price history

    DateEventPrice
    12/7/2023Sold$745,000+0%$327/sqft
    Source: CRMLS #CV23188614 Report a problem
    11/1/2023Contingent$744,990$327/sqft
    Source: CRMLS #CV23188614 Report a problem
    10/10/2023Listed for sale$744,990+72.7%$327/sqft
    Source: CRMLS #CV23188614 Report a problem
    8/29/2016Sold$431,500$189/sqft
    Source: Public Record Report a problem

    Public tax history

    YearProperty taxesTax assessment
    2025$11,051 +2.8%$759,900 +2%
    2024$10,747 +42.4%$745,000 +54.9%
    2023$7,548 +1.5%$481,040 +2%
    2022$7,434 +1.6%$471,609 +2%
    2021$7,313 +1%$462,363 +1%
    2020$7,241 +1.9%$457,623 +2%
    2019$7,107 +1.6%$448,651 +2%
    2018$6,994 +1.8%$439,854 +2%
    2017$6,873 $431,230 +364.5%
    2016$6,873 $92,839
    Find assessor info on the county website

    Neighborhood: Sycamore Creek

    Nearby schools

    GreatSchools rating
    Schools provided by the listing agent
    • High: Santiago

    Source: CRMLS. This data may not be complete. We recommend contacting the local school district to confirm school assignments for this home.

    Get a cash offer in 3 minutes
    Find out how much your home could sell for in as little as 3 minutes with a no-obligation cash offer.
    Estimated market value
    $743,800
    Get a cash offer in 3 minutes
    Find out how much your home could sell for in as little as 3 minutes with a no-obligation cash offer.
    Estimated market value
    $743,800