Spacious, Light-Filled Duplex with Private Backyard! Welcome to this beautiful 3-bedroom, 2.5-bath duplex offering comfort, style, and space in every corner. Soaring 9-foot ceilings and abundant natural light create an airy, inviting atmosphere throughout. The expansive kitchen is designed for both function and charm, featuring plentiful cabinetry, generous counter space, a casual eating area, and a pantry. The dramatic two-story family room centers around a cozy fireplace and offers flexible space for both living and dining. The main-level primary suite is a true retreat, complete with a spa-inspired bath boasting a separate shower, indulgent soaker tub, and a spacious walk-in closet. A convenient main-level laundry room includes extra storage and a dedicated closet for added organization. Upstairs, an open staircase leads to a sunlit loft-ideal for a home office or reading nook-plus two additional bedrooms and a full bath. The full basement is ready for your personal touch, whether you envision a recreation room, gym, or extra storage. Outside, enjoy a paver patio with a built-in firepit, surrounded by mature trees and open fields-no rear neighbors means enhanced privacy and serene views. A two-car attached garage completes the package with ample storage. This home blends thoughtful design and everyday functionality for a truly exceptional living experience.
Closed
$375,000
25408 Cove Ct, Plainfield, IL 60544
3beds
2,031sqft
Duplex, Single Family Residence
Built in 2008
-- sqft lot
$380,700 Zestimate®
$185/sqft
$2,926 Estimated rent
Home value
$380,700
$350,000 - $411,000
$2,926/mo
Zestimate® history
Owner options
List your home for rent
$2,926/mo
Rent Zestimate®
Find your next renter with Zillow Rental Manager. Plus, with online applications, you can quickly screen prospective tenants – for free.
$2,926/mo
Rent Zestimate®
Refinance and save
$2,847/mo
Est. payment
Refinancing to a lower rate could help reduce your monthly payments and save thousands over the life of the loan.
$2,847/mo
Est. payment
Explore your selling options
Work with a Zillow partner agent
Leverage their expertise and Zillow's premium Showcase listings to get your home seen by more buyers.
Get startedList with your own agent
Get your home in front of millions of buyers by listing it on Zillow.
Learn how to do itSell it yourself
Take full control of how buyers see your home on Zillow by listing For Sale by Owner (FSBO).
List your homeWhat's special
Zillow last checked:
Listing updated:
Listed by:
Francine Caliendo 630-373-0228,
RE/MAX of Naperville
Bought with:
Raquel Goggin, CSC
Goggin Real Estate LLC
Source: MRED as distributed by MLS GRID,MLS#: 12509456
Facts & features
Interior
Bedrooms & bathrooms
- Bedrooms: 3
- Bathrooms: 3
- Full bathrooms: 2
- 1/2 bathrooms: 1
Rooms
- Room types: Breakfast Room, Loft
Primary bedroom
- Features: Flooring (Carpet), Window Treatments (Curtains/Drapes), Bathroom (Full)
- Level: Main
- Area: 204 Square Feet
- Dimensions: 17X12
Bedroom 2
- Features: Flooring (Carpet), Window Treatments (Curtains/Drapes)
- Level: Second
- Area: 150 Square Feet
- Dimensions: 10X15
Bedroom 3
- Features: Flooring (Carpet), Window Treatments (Curtains/Drapes)
- Level: Second
- Area: 180 Square Feet
- Dimensions: 15X12
Breakfast room
- Features: Flooring (Ceramic Tile), Window Treatments (Curtains/Drapes)
- Level: Main
- Area: 108 Square Feet
- Dimensions: 9X12
Dining room
- Features: Flooring (Carpet), Window Treatments (Curtains/Drapes)
- Level: Main
- Dimensions: COMBO
Kitchen
- Features: Kitchen (Eating Area-Table Space, Island, Pantry-Closet), Flooring (Ceramic Tile), Window Treatments (Curtains/Drapes)
- Level: Main
- Area: 132 Square Feet
- Dimensions: 11X12
Laundry
- Level: Main
- Area: 54 Square Feet
- Dimensions: 9X6
Living room
- Features: Flooring (Carpet), Window Treatments (Curtains/Drapes)
- Level: Main
- Area: 352 Square Feet
- Dimensions: 22X16
Loft
- Features: Flooring (Carpet), Window Treatments (Curtains/Drapes)
- Level: Second
- Area: 204 Square Feet
- Dimensions: 12X17
Heating
- Natural Gas
Cooling
- Central Air
Appliances
- Included: Range, Dishwasher, Refrigerator, Disposal
- Laundry: Main Level
Features
- Cathedral Ceiling(s), 1st Floor Bedroom
- Windows: Screens
- Basement: Unfinished,Full
- Number of fireplaces: 1
- Fireplace features: Wood Burning, Gas Starter, Living Room
Interior area
- Total structure area: 0
- Total interior livable area: 2,031 sqft
Property
Parking
- Total spaces: 2
- Parking features: Asphalt, Garage Door Opener, Garage, Yes, Garage Owned, Attached
- Attached garage spaces: 2
- Has uncovered spaces: Yes
Accessibility
- Accessibility features: No Disability Access
Features
- Patio & porch: Patio, Porch
Lot
- Dimensions: 50X124X45X119
Details
- Parcel number: 0603173080270000
- Special conditions: None
- Other equipment: Ceiling Fan(s), Sump Pump
Construction
Type & style
- Home type: MultiFamily
- Property subtype: Duplex, Single Family Residence
Materials
- Vinyl Siding, Stone
- Foundation: Concrete Perimeter
- Roof: Asphalt
Condition
- New construction: No
- Year built: 2008
Details
- Builder model: BOTTICELLI
Utilities & green energy
- Electric: 200+ Amp Service
- Sewer: Public Sewer
- Water: Public
Community & HOA
Community
- Subdivision: Creekside Crossing
HOA
- Has HOA: Yes
- Services included: Exterior Maintenance, Lawn Care, Snow Removal
- HOA fee: $115 monthly
Location
- Region: Plainfield
Financial & listing details
- Price per square foot: $185/sqft
- Annual tax amount: $7,784
- Date on market: 11/3/2025
- Listing terms: Conventional
- Ownership: Fee Simple w/ HO Assn.
Price history
| Date | Event | Price |
|---|---|---|
| 7/19/2026 | Listing removed | $2,800$1/sqft |
Source: Zillow Rentals Report a problem | ||
| 7/19/2026 | Price change | $2,800-6.7%$1/sqft |
Source: Zillow Rentals Report a problem | ||
| 7/14/2026 | Listed for rent | $3,000$1/sqft |
Source: Zillow Rentals Report a problem | ||
| 2/6/2026 | Sold | $375,000-1.3%$185/sqft |
Source:  MRED as distributed by MLS GRID #12509456 Report a problem MRED as distributed by MLS GRID #12509456 Report a problem | ||
| 1/15/2026 | Contingent | $379,900$187/sqft |
Source: MRED as distributed by MLS GRID #12509456 Report a problem | ||
| 12/29/2025 | Listed for sale | $379,900$187/sqft |
Source: MRED as distributed by MLS GRID #12509456 Report a problem | ||
| 12/6/2025 | Contingent | $379,900$187/sqft |
Source: MRED as distributed by MLS GRID #12509456 Report a problem | ||
| 12/6/2025 | Listed for sale | $379,900$187/sqft |
Source: MRED as distributed by MLS GRID #12509456 Report a problem | ||
| 11/18/2025 | Contingent | $379,900$187/sqft |
Source: MRED as distributed by MLS GRID #12509456 Report a problem | ||
| 11/3/2025 | Listed for sale | $379,900+89%$187/sqft |
Source: MRED as distributed by MLS GRID #12509456 Report a problem | ||
| 7/17/2014 | Sold | $201,000$99/sqft |
Source: MRED as distributed by MLS GRID #08633931 Report a problem | ||
Public tax history
Tax history is unavailable.
Neighborhood: 60544
Nearby homes
- $390,9003 bd3 ba2k sqft25408 W Cove Ct, Plainfield, IL 60544Off Market
- $372,4003 bd3 ba1.9k sqft25410 W Cove Ct, Plainfield, IL 60544Off Market
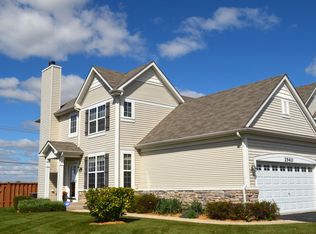
- $371,1003 bd3 ba1.9k sqft25406 Cove Ct, Plainfield, IL 60544Off Market
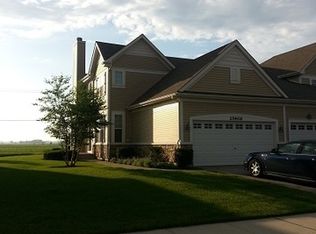
- $407,7003 bd3 ba1.9k sqft25410 Cove Ct, Plainfield, IL 60544Off Market
- $368,1003 bd2 ba1.9k sqft25406 W Cove Ct, Plainfield, IL 60544Off Market
- $390,2003 bd4 ba2k sqft25404 W Cove Ct, Plainfield, IL 60544Off Market
- $432,2003 bd4 ba2k sqft25404 Cove Ct, Plainfield, IL 60544Off Market
- $390,4003 bd3 ba1.9k sqft15801 Cove Cir, Plainfield, IL 60544Off Market
Nearby schools
GreatSchools rating
- 6/10Wallin Oaks Elementary SchoolGrades: K-5Distance: 0.8 mi
- 7/10Richard Ira Jones Middle SchoolGrades: 6-8Distance: 0.8 mi
- 9/10Plainfield North High SchoolGrades: 9-12Distance: 4.8 mi
Schools provided by the listing agent
- Elementary: Wallin Oaks Elementary School
- Middle: Ira Jones Middle School
- High: Plainfield North High School
- District: 202
Source: MRED as distributed by MLS GRID. This data may not be complete. We recommend contacting the local school district to confirm school assignments for this home.
Get a cash offer in 3 minutes
Find out how much your home could sell for in as little as 3 minutes with a no-obligation cash offer.
Estimated market value
$380,700
Get a cash offer in 3 minutes
Find out how much your home could sell for in as little as 3 minutes with a no-obligation cash offer.
Estimated market value
$380,700
- Illinois
- Will County
- Plainfield
- 60544
- 25408 Cove Ct
Nearby cities
Nearby neighborhoods
Nearby zip codes
Other Plainfield Topics
