Explore this charming true ranch home nestled on 8+/- acres of beautiful wooded land in the outstanding Archie school district! When you enter the house, you'll be greeted by the spacious yet inviting living room with tray ceilings and fireplace. The kitchen boasts hardwood floors and a breakfast nook with large windows perfect for birdwatching while sipping your morning coffee. From the formal dining area you can easily step out to savor your meal on the wrap-around back deck! The home features three main-level bedrooms. The master suite offers a choice between a separate shower with bench or a relaxing jetted tub. Need more room? The full walkout basement is ready to be transformed into additional living space tailored to your preferences, whether you want extra bedrooms, a game room, entertainment area, or office space. Outside, you'll relish stunning views and the opportunity to indulge in birdwatching and observing wildlife!
This property has a newer roof (2015), New HVAC (2021), 50 gallon Hot Water Heater (2015), Updated bathroom and kitchen Premium Vinyl Plank flooring (2023).
Sold
Price Unknown
25409 E 327th St, Harrisonville, MO 64701
3beds
1,364sqft
Single Family Residence
Built in 2001
8 Acres Lot
$429,900 Zestimate®
$--/sqft
$1,634 Estimated rent
Home value
$429,900
$408,000 - $456,000
$1,634/mo
Zestimate® history
Owner options
List your home for rent
$1,634/mo
Rent Zestimate®
Find your next renter with Zillow Rental Manager. Plus, with online applications, you can quickly screen prospective tenants – for free.
$1,634/mo
Rent Zestimate®
Refinance and save
Refinancing to a lower rate could help reduce your monthly payments and save thousands over the life of the loan.
Explore your selling options
Work with a Zillow partner agent
Leverage their expertise and Zillow's premium Showcase listings to get your home seen by more buyers.
Get startedList with your own agent
Get your home in front of millions of buyers by listing it on Zillow.
Learn how to do itSell it yourself
Take full control of how buyers see your home on Zillow by listing For Sale by Owner (FSBO).
List your homeWhat's special
Additional living spaceUpdated bathroomMaster suiteNewer roofOffice spaceHardwood floorsGame room
Zillow last checked:
Listing updated:
Listed by:
Victoria Brashears 816-305-3635,
Keller Williams Platinum Prtnr,
Craig Brashears 816-714-8393,
Keller Williams Platinum Prtnr
Bought with:
Chris Tittle, 2018034131
RE/MAX Premier Properties
Source: Heartland MLS as distributed by MLS GRID,MLS#: 2485049
Facts & features
Interior
Bedrooms & bathrooms
- Bedrooms: 3
- Bathrooms: 2
- Full bathrooms: 2
Primary bedroom
- Features: Carpet, Ceiling Fan(s)
- Level: Main
- Area: 196 Square Feet
- Dimensions: 14 x 14
Bedroom 1
- Features: Carpet, Ceiling Fan(s)
- Level: Main
- Area: 132 Square Feet
- Dimensions: 11 x 12
Bedroom 2
- Features: Carpet, Ceiling Fan(s)
- Level: Main
- Area: 156 Square Feet
- Dimensions: 13 x 12
Primary bathroom
- Features: Luxury Vinyl, Shower Only
- Level: Main
- Area: 80 Square Feet
- Dimensions: 8 x 10
Bathroom 1
- Features: Luxury Vinyl, Shower Only
- Level: Main
- Area: 40 Square Feet
- Dimensions: 5 x 8
Dining room
- Features: Carpet
- Level: Main
- Area: 120 Square Feet
- Dimensions: 12 x 10
Kitchen
- Features: Ceiling Fan(s)
- Level: Main
- Area: 209 Square Feet
- Dimensions: 19 x 11
Living room
- Features: Carpet, Ceiling Fan(s), Fireplace
- Level: Main
- Area: 252 Square Feet
- Dimensions: 14 x 18
Utility room
- Level: Main
- Area: 35 Square Feet
- Dimensions: 5 x 7
Heating
- Electric, Heat Pump
Cooling
- Attic Fan, Heat Pump
Appliances
- Included: Dishwasher, Disposal, Dryer, Exhaust Fan, Microwave, Refrigerator, Built-In Electric Oven, Washer
- Laundry: Main Level, Off The Kitchen
Features
- Ceiling Fan(s), Central Vacuum, Stained Cabinets, Vaulted Ceiling(s)
- Flooring: Carpet, Luxury Vinyl, Wood
- Basement: Concrete,Full,Interior Entry,Walk-Out Access
- Number of fireplaces: 1
- Fireplace features: Gas Starter, Heat Circulator, Living Room, Wood Burning
Interior area
- Total structure area: 1,364
- Total interior livable area: 1,364 sqft
- Finished area above ground: 1,364
Property
Parking
- Total spaces: 2
- Parking features: Attached, Garage Door Opener, Garage Faces Front
- Attached garage spaces: 2
Features
- Patio & porch: Deck, Patio
Lot
- Size: 8 Acres
- Features: Acreage, Wooded
Details
- Additional structures: Outbuilding
- Parcel number: 0016701
Construction
Type & style
- Home type: SingleFamily
- Architectural style: Traditional
- Property subtype: Single Family Residence
Materials
- Brick/Mortar
- Roof: Composition
Condition
- Year built: 2001
Utilities & green energy
- Sewer: Septic Tank
- Water: Public
Community & HOA
Community
- Subdivision: Other
HOA
- Has HOA: No
Location
- Region: Harrisonville
Financial & listing details
- Tax assessed value: $151,230
- Annual tax amount: $1,809
- Date on market: 5/3/2024
- Listing terms: Cash,Conventional,FHA,USDA Loan,VA Loan
- Ownership: Private
- Road surface type: Gravel
Price history
| Date | Event | Price |
|---|---|---|
| 6/28/2024 | Sold | -- |
Source:  Heartland MLS as distributed by MLS GRID #2485049 Report a problem Heartland MLS as distributed by MLS GRID #2485049 Report a problem | ||
| 5/7/2024 | Pending sale | $375,000$275/sqft |
Source: Heartland MLS as distributed by MLS GRID #2485049 Report a problem | ||
| 5/3/2024 | Listed for sale | $375,000$275/sqft |
Source: Heartland MLS as distributed by MLS GRID #2485049 Report a problem | ||
Public tax history
| Year | Property taxes | Tax assessment |
|---|---|---|
| 2024 | $1,814 +0.3% | $28,730 |
| 2023 | $1,809 +9.4% | $28,730 +13.2% |
| 2022 | $1,653 +4.8% | $25,380 |
| 2021 | $1,577 | $25,380 +3.2% |
| 2020 | -- | $24,600 |
| 2019 | -- | $24,600 +12.8% |
| 2018 | $1,341 | $21,810 |
| 2017 | $1,341 | $21,810 +5.5% |
| 2016 | -- | $20,670 |
| 2015 | -- | $20,670 |
| 2014 | -- | $20,670 |
| 2013 | -- | $20,670 -6% |
| 2011 | -- | $21,980 -0.9% |
| 2010 | -- | $22,170 |
| 2009 | -- | $22,170 |
Find assessor info on the county website
Neighborhood: 64701
Nearby homes
- $251,7003 bd0 ba1.2k sqft32701 S Reeves Rd, Harrisonville, MO 64701Off Market
- $1,78010 Acres25600 E 327th St, Harrisonville, MO 64701Off Market
- $382,1005 bd0 ba2.3k sqft25600 E 327th St, Harrisonville, MO 64701Off Market
- $--6 bd4 ba3.4k sqft32523 S Nash Rd, Harrisonville, MO 64701Sold
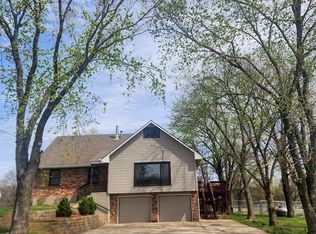
- $1,023,2003 bd1 ba1.9k sqft24205 E 327th St, Harrisonville, MO 64701Off Market
- $449,9002 bd1 ba676 sqft32715 S Reeves Rd, Harrisonville, MO 64701Off Market
- $428,4003 bd2 ba1.4k sqft25300 E 327th St, Harrisonville, MO 64701Off Market
- $297,4002 bd2 ba1.5k sqft32423 S Nash Rd, Harrisonville, MO 64701Off Market
Nearby schools
GreatSchools rating
- 3/10Cass Co. Elementary SchoolGrades: PK-5Distance: 3.5 mi
- 5/10Archie High SchoolGrades: 6-12Distance: 3.5 mi
Get a cash offer in 3 minutes
Find out how much your home could sell for in as little as 3 minutes with a no-obligation cash offer.
Estimated market value
$429,900
Get a cash offer in 3 minutes
Find out how much your home could sell for in as little as 3 minutes with a no-obligation cash offer.
Estimated market value
$429,900
- Missouri
- Cass County
- Harrisonville
- 64701
- 25409 E 327th St
Nearby cities
Nearby zip codes
Other Harrisonville Topics
