Skip main navigation
Sold for $645,000
  • Listed by: Equity Union • Archie Mendoza • Contact: 310-428-7220
    Bought with: The Agency
    $645,000

    25409 Holly Beach Dr, Santa Clarita, CA 91350

    4beds
    1,790sqft
    Townhouse
    Built in 2001
    7,280 Square Feet Lot
    $644,900 Zestimate®
    $360/sqft
    $4,008 Estimated rent

    Home value

    $644,900

    $587,000 - $709,000

    $4,008/mo

    Zestimate® history
    Loading
    Loading...

    Owner options

    List your home for rent

    $4,008/mo

    Rent Zestimate®

    Find your next renter with Zillow Rental Manager. Plus, with online applications, you can quickly screen prospective tenants – for free.

    Learn more

    $4,008/mo

    Rent Zestimate®

    Refinance and save

    $4,446/mo

    Est. payment

    Refinancing to a lower rate could help reduce your monthly payments and save thousands over the life of the loan.

    See today's rates

    $4,446/mo

    Est. payment

    Explore your selling options

    Work with a Zillow partner agent

    Leverage their expertise and Zillow's premium Showcase listings to get your home seen by more buyers.

    Get started

    List with your own agent

    Get your home in front of millions of buyers by listing it on Zillow.

    Learn how to do it

    Sell it yourself

    Take full control of how buyers see your home on Zillow by listing For Sale by Owner (FSBO).

    List your home

    What's special

    Relaxing retreatSpacious primary suiteGenerous walk-in closetBeautiful flooring throughoutUpdated cabinet hardwareConvenient separate laundry room
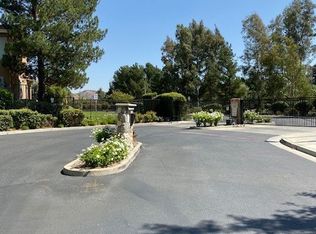
    Welcome to this exceptional Circle J Ranch Oak Lane Townhome, ideally situated in a gated community and tucked away in one of the most private and peaceful locations in the development, just off Arbor Hill. This rare duplex-style residence shares only one common wall, offering enhanced privacy and a true single-family feel. Boasting an expansive floor plan with 4 bedrooms, 2.5 bathrooms, and a direct-access 2-car garage, this home is designed for comfortable everyday living. Interior upgrades include beautiful flooring throughout, a well-appointed kitchen featuring granite countertops and updated cabinet hardware, and a convenient separate laundry room. The spacious primary suite offers a generous walk-in closet and a relaxing retreat from the day. A skylight in the upstairs hallway fills the home with abundant natural light, creating a bright and inviting atmosphere. Residents enjoy access to community amenities including a pool, spa, and nearby park, all within walking distance. Conveniently located near the I-5 and SR-14 freeways, shopping, dining, restaurants, and everyday conveniences, this home is located within the highly regarded Newhall School District and William S. Hart Union High School District. Low HOA dues and **NO Mello-Roos** make this an exceptional opportunity to own one of the most desirable townhomes in Circle J Ranch. Don't miss your chance to enjoy the perfect blend of space, style, and location in this highly sought-after community.

    Zillow last checked:

    Listing updated:

    Listed by:

    Archie Mendoza DRE #01927186 310-428-7220,

    Equity Union,

    Josefina Hernandez DRE #02184522,

    Equity Union

    Bought with:

    George Ouzounian, DRE #01948763

    The Agency

    Natasha Alvarez, DRE #01911260

    The Agency

    Source: CRMLS,MLS#: SR26118560MLS LogoOriginating MLS: California Regional MLS

    Facts & features

    Interior

    Bedrooms & bathrooms
    • Bedrooms: 4
    • Bathrooms: 3
    • Full bathrooms: 3
    • Main level bathrooms: 1
    Rooms
    • Room types: Bedroom, Laundry, Living Room, Primary Bedroom, Other
    Primary bedroom
    • Features: Primary Suite
    Bedroom
    • Features: All Bedrooms Up
    Kitchen
    • Features: Granite Counters
    Other
    • Features: Walk-In Closet(s)
    Heating
    • Central
    Cooling
    • Central Air
    Appliances
    • Included: Dishwasher, Gas Oven, Microwave
    • Laundry: Gas Dryer Hookup, Laundry Room
    Features
    • Ceiling Fan(s), Granite Counters, Recessed Lighting, All Bedrooms Up, Primary Suite, Walk-In Closet(s)
    • Has fireplace: Yes
    • Fireplace features: Living Room
    • Common walls with other units/homes: 1 Common Wall
    Interior area
    • Total interior livable area: 1,790 sqft

    Property

    Parking
    • Total spaces: 2
    • Parking features: Direct Access, Garage Faces Front, Garage, Garage Door Opener
    • Attached garage spaces: 2
    Features
    • Levels: Two
    • Stories: 2
    • Entry location: 1
    • Patio & porch: Rear Porch
    • Pool features: Community, Fenced, Association
    • Has spa: Yes
    • Spa features: Association, Community
    • Has view: Yes
    • View description: Hills, Neighborhood
    Lot
    • Size: 7,280 Square Feet
    Details
    • Parcel number: 2836065155
    • Special conditions: Standard

    Construction

    Type & style
    • Home type: Townhouse
    • Property subtype: Townhouse
    • Attached to another structure: Yes
    Materials
    • Roof: Spanish Tile
    Condition
    • New construction: No
    • Year built: 2001

    Utilities & green energy

    • Sewer: Public Sewer
    • Water: Public
    • Utilities for property: Sewer Connected

    Community & HOA

    Community
    • Features: Curbs, Park, Street Lights, Sidewalks, Valley, Gated, Pool
    • Security: Carbon Monoxide Detector(s), Security Gate, Gated Community, Smoke Detector(s)
    • Subdivision: Oak Lane (Oakl)
    HOA
    • Has HOA: Yes
    • Amenities included: Pool, Spa/Hot Tub
    • HOA fee: $355 monthly
    • HOA name: Oak Lane Condo
    • HOA phone: 818-587-9500
    Location
    • Region: Santa Clarita

    Financial & listing details

    • Price per square foot: $360/sqft
    • Tax assessed value: $491,268
    • Date on market: 6/2/2026
    • Cumulative days on market: 27 days
    • Listing terms: Cash,Conventional,Cal Vet Loan,1031 Exchange
    • Road surface type: Paved

    Price history

    DateEventPrice
    7/30/2026Sold$645,000-0.8%$360/sqft
    Source: CRMLS #SR26118560 Report a problem
    6/30/2026Contingent$650,000$363/sqft
    Source: CRMLS #SR26118560 Report a problem
    6/2/2026Listed for sale$650,000+49.4%$363/sqft
    Source: CRMLS #SR26118560 Report a problem
    12/20/2016Listing removed$435,000$243/sqft
    Source: RE/MAX of Valencia #SR16195081_CRISNET Report a problem
    12/20/2016Pending sale$435,000+4.8%$243/sqft
    Source: RE/MAX of Valencia #SR16195081_CRISNET Report a problem
    12/19/2016Sold$415,000-4.6%$232/sqft
    Source: Public Record Report a problem
    9/5/2016Listed for sale$435,000+74.7%$243/sqft
    Source: RE/MAX of Valencia #SR16195081 Report a problem
    4/9/2002Sold$249,000$139/sqft
    Source: Public Record Report a problem

    Public tax history

    YearProperty taxesTax assessment
    2026-- $491,268 +2%
    2025$7,461 +4.5%$481,636 +2%
    2024$7,143 +3.4%$472,193 +2%
    2023$6,905 +2.6%$462,935 +2%
    2022$6,730 +2.1%$453,859 +2%
    2021$6,594 +2.6%$444,961 +1%
    2020$6,428 $440,400 +2%
    2019$6,428 +5.2%$431,765 +2%
    2018$6,112 $423,300 +2%
    2017$6,112 +3.5%$415,000 +33.6%
    2016$5,907 +29.8%$310,721 +1.5%
    2015$4,552 -3.1%$306,055 +2%
    2014$4,695 $300,061 +23.5%
    2012-- $243,000 -15.4%
    2011-- $287,109 +0.8%
    2010-- $284,964 -0.2%
    2009-- $285,642 +2%
    2008-- $280,043 +2%
    2007-- $274,553 +2%
    2006-- $269,171
    2005-- $269,171 +4%
    2004-- $258,721 +1.9%
    2003-- $253,980 +2929.7%
    2002-- $8,383
    Find assessor info on the county website

    Neighborhood: Saugus

    Nearby schools

    GreatSchools rating
    Get a cash offer in 3 minutes
    Find out how much your home could sell for in as little as 3 minutes with a no-obligation cash offer.
    Estimated market value
    $644,900
    Get a cash offer in 3 minutes
    Find out how much your home could sell for in as little as 3 minutes with a no-obligation cash offer.
    Estimated market value
    $644,900