Skip main navigation
Closed
  • $515,000

    25409 W Ryan Ln, Plainfield, IL 60586

    5beds
    2,970sqft
    Single Family Residence
    Built in 2019
    10,454 Square Feet Lot
    $546,700 Zestimate®
    $173/sqft
    $4,226 Estimated rent

    Home value

    $546,700

    $503,000 - $596,000

    $4,226/mo

    Zestimate® history
    Loading
    Loading...

    Owner options

    List your home for rent

    $4,226/mo

    Rent Zestimate®

    Find your next renter with Zillow Rental Manager. Plus, with online applications, you can quickly screen prospective tenants – for free.

    Learn more

    $4,226/mo

    Rent Zestimate®

    Refinance and save

    $4,319/mo

    Est. payment

    Refinancing to a lower rate could help reduce your monthly payments and save thousands over the life of the loan.

    See today's rates

    $4,319/mo

    Est. payment

    Explore your selling options

    Work with a Zillow partner agent

    Leverage their expertise and Zillow's premium Showcase listings to get your home seen by more buyers.

    Get started

    List with your own agent

    Get your home in front of millions of buyers by listing it on Zillow.

    Learn how to do it

    Sell it yourself

    Take full control of how buyers see your home on Zillow by listing For Sale by Owner (FSBO).

    List your home

    What's special

    Spacious open-concept floor planClose drawersInterior spigotMultiple poolsUpgraded lightingWide baseboardsCrown moulding
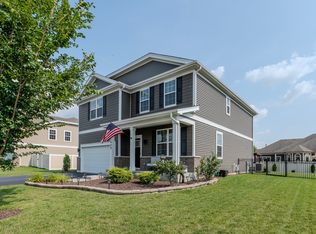
    This One has ALL the Perks, PLUS an AMAZING PRICE! SPACIOUS OPEN-CONCEPT FLOOR PLAN with a 1ST FLOOR IN-LAW/GUEST ARRANGEMENT! Larger than Other Springbank New Construction @ Nearly 3,000 SF PLUS Over $80k in After-Market Upgrades! Hurry to See this AMAZING 5-Bedroom (or 4 Bed + HUGE Bonus Room), 3 Full Bath "Belmont Model" in Plainfield's Sought-After SPRINGBANK! Come See What You Can't Find in the Competition... CUSTOM MILLWORK including Window Casings & Trim, GORGEOUS PAVER PATIO w/Seat Wall & Grilling Station w/Granite Top, CUSTOM DOUBLE-HUNG BLINDS Throughout Custom Smart Lighting ("Alexa, Make Kitchen Lights Blue!"), GOURMET KITCHEN w/In-Sink "Functional" Island, Staggered Cabinets, Quartz Tops, and Printless SS Apps, PELLA SGD w/IN-BETWEEN-THE-GLASS BLINDS & RETRACTABLE ROLL-SCREEN * Garage EPOXY FLOORING, EXTRA OUTLETS & INTERIOR SPIGOT... Plus Various Upgrades Throughout... UPGRADED LIGHTING, CHANDELIERS, FIXTURES, SINKS, EXTRA BASEMENT OUTLETS, SECURITY SYSTEM, RADON MITIGATION SYSTEM, WATER SOFTENER, WHOLE HOUSE HUMIDIFIER... Phew! The List Goes On and On! **ASK FOR THE FEATURES SHEET ** Upstairs you will find a Spacious Primary enSuite w/Custom Feature Wall, Crown Moulding, Ceiling Fan, WIC, Double-Sink Vanity, Ceramic Flooring & Walk-In Shower, Linen Closet & Water Closet, and a HUGE 20' x 17'-8 Bedroom #5 that could EASILY Double as a 2nd Family Room, Playroom, 2nd Den/Office, Craft/Hobby Room.... All of This PLUS SPRINGBANK AQUATIC CENTER/WATER PARK and a Great Location near SETTLER'S PARK and HISTORIC DOWNTOWN PLAINFIELD's Restaurants, Shops, Entertaining & Community Attractions. Make Your Appointment TODAY!

    Zillow last checked:

    Listing updated:

    Listed by:

    Kimberly Kissel, ABR,SFR,SRS 815-582-7656,

    Baird & Warner Real Estate

    Bought with:

    Dan Wood

    Berkshire Hathaway HomeServices Chicago

    Elaine Pagels, CSC

    Berkshire Hathaway HomeServices Chicago

    Source: MRED as distributed by MLS GRID,MLS#: 12001525MLS Logo

    Facts & features

    Interior

    Bedrooms & bathrooms
    • Bedrooms: 5
    • Bathrooms: 3
    • Full bathrooms: 3
    Rooms
    • Room types: Bedroom 5, Den
    Primary bedroom
    • Features: Flooring (Carpet), Window Treatments (Blinds), Bathroom (Full, Double Sink)
    • Level: Second
    • Area: 270 Square Feet
    • Dimensions: 15X18
    Bedroom 2
    • Features: Flooring (Carpet), Window Treatments (Blinds)
    • Level: Second
    • Area: 143 Square Feet
    • Dimensions: 11X13
    Bedroom 3
    • Features: Flooring (Carpet), Window Treatments (Blinds)
    • Level: Second
    • Area: 144 Square Feet
    • Dimensions: 12X12
    Bedroom 4
    • Features: Flooring (Vinyl), Window Treatments (Blinds)
    • Level: Main
    • Area: 132 Square Feet
    • Dimensions: 11X12
    Bedroom 5
    • Features: Flooring (Carpet), Window Treatments (Blinds)
    • Level: Second
    • Area: 360 Square Feet
    • Dimensions: 20X18
    Den
    • Features: Flooring (Vinyl), Window Treatments (Blinds)
    • Level: Main
    • Area: 143 Square Feet
    • Dimensions: 11X13
    Dining room
    • Features: Flooring (Vinyl), Window Treatments (Blinds)
    • Level: Main
    • Area: 132 Square Feet
    • Dimensions: 12X11
    Family room
    • Features: Flooring (Vinyl), Window Treatments (Blinds)
    • Level: Main
    • Area: 285 Square Feet
    • Dimensions: 15X19
    Kitchen
    • Features: Kitchen (Eating Area-Breakfast Bar, Island, Pantry-Walk-in), Flooring (Vinyl)
    • Level: Main
    • Area: 168 Square Feet
    • Dimensions: 12X14
    Laundry
    • Features: Flooring (Vinyl)
    • Level: Second
    • Area: 48 Square Feet
    • Dimensions: 6X8
    Heating
    • Natural Gas, Forced Air
    Cooling
    • Central Air
    Appliances
    • Included: Range, Microwave, Dishwasher, Humidifier
    • Laundry: Upper Level, Gas Dryer Hookup
    Features
    • 1st Floor Bedroom, In-Law Floorplan, 1st Floor Full Bath, Walk-In Closet(s), Open Floorplan, Special Millwork
    • Windows: Screens, Drapes
    • Basement: Unfinished,Egress Window,Full
    Interior area
    • Total structure area: 0
    • Total interior livable area: 2,970 sqft

    Property

    Parking
    • Total spaces: 2
    • Parking features: Asphalt, Garage Door Opener, On Site, Garage Owned, Attached, Garage
    • Attached garage spaces: 2
    • Has uncovered spaces: Yes
    Accessibility
    • Accessibility features: No Disability Access
    Features
    • Stories: 2
    • Patio & porch: Porch, Patio
    • Exterior features: Outdoor Grill
    Lot
    • Size: 10,454 Square Feet
    • Dimensions: 82 X 125
    Details
    • Parcel number: 0603291100090000
    • Special conditions: None
    • Other equipment: Water-Softener Owned, Ceiling Fan(s), Sump Pump, Radon Mitigation System

    Construction

    Type & style
    • Home type: SingleFamily
    • Architectural style: Traditional
    • Property subtype: Single Family Residence
    Materials
    • Vinyl Siding, Brick, Other
    • Foundation: Concrete Perimeter
    • Roof: Asphalt
    Condition
    • New construction: No
    • Year built: 2019
    Details
    • Builder model: BELMONT

    Utilities & green energy

    • Electric: Circuit Breakers, 200+ Amp Service
    • Sewer: Public Sewer
    • Water: Public

    Community & HOA

    Community
    • Features: Clubhouse, Park, Pool, Lake, Sidewalks, Street Lights, Other
    • Security: Security System, Carbon Monoxide Detector(s)
    • Subdivision: Springbank
    HOA
    • Has HOA: Yes
    • Services included: Insurance, Pool
    • HOA fee: $609 annually
    Location
    • Region: Plainfield

    Financial & listing details

    • Price per square foot: $173/sqft
    • Tax assessed value: $446,364
    • Annual tax amount: $9,135
    • Date on market: 3/11/2024
    • Listing terms: Cash
    • Ownership: Fee Simple w/ HO Assn.

    Price history

    DateEventPrice
    12/24/2024Sold$515,000$173/sqft
    Source: Public Record Report a problem
    4/12/2024Sold$515,000+0%$173/sqft
    Source: MRED as distributed by MLS GRID #12001525 Report a problem
    3/18/2024Contingent$514,900$173/sqft
    Source: MRED as distributed by MLS GRID #12001525 Report a problem
    3/11/2024Price change$514,900-1.9%$173/sqft
    Source: MRED as distributed by MLS GRID #12001525 Report a problem
    2/20/2024Price change$525,000-2.8%$177/sqft
    Source: MRED as distributed by MLS GRID #11976770 Report a problem
    2/8/2024Listed for sale$539,900+48%$182/sqft
    Source: MRED as distributed by MLS GRID #11976770 Report a problem
    3/26/2020Listing removed$364,770$123/sqft
    Source: RE/MAX Ultimate Professionals #10640500 Report a problem
    3/26/2020Listed for sale$364,770+3.9%$123/sqft
    Source: RE/MAX Ultimate Professionals #10640500 Report a problem
    3/25/2020Sold$351,000-3.8%$118/sqft
    Source: MRED as distributed by MLS GRID #10640500 Report a problem
    2/22/2020Pending sale$364,770$123/sqft
    Source: RE/MAX Ultimate Professionals #10640500 Report a problem
    9/6/2019Listed for sale$364,770$123/sqft
    Source: D.R. Horton - Chicago Report a problem

    Public tax history

    YearProperty taxesTax assessment
    2024$10,379 +4.5%$148,788 +10.7%
    2023$9,936 +8.8%$134,383 +13.4%
    2022$9,135 +5.9%$118,538 +7%
    2021$8,627 $110,783 +1977.3%
    2020-- $5,333 +5%
    2019$432 +4.3%$5,081 +6.4%
    2018$414 +2.9%$4,774 +5.2%
    2017$402 +2.2%$4,537 +4.9%
    2016$394 +5%$4,327 +6.8%
    2015$375 $4,053 +3.7%
    2014$375 +1.2%$3,910
    2013$370 $3,910 +4015.8%
    2012-- $95
    2011-- $95
    2010-- $95
    2009-- $95
    2008-- $95
    2007-- $95
    Find assessor info on the county website

    Neighborhood: Springbank

    Nearby schools

    GreatSchools rating
    Schools provided by the listing agent
    • Elementary: Meadow View Elementary School
    • Middle: Aux Sable Middle School
    • High: Plainfield South High School
    • District: 202

    Source: MRED as distributed by MLS GRID. This data may not be complete. We recommend contacting the local school district to confirm school assignments for this home.

    Get a cash offer in 3 minutes
    Find out how much your home could sell for in as little as 3 minutes with a no-obligation cash offer.
    Estimated market value
    $546,700
    Get a cash offer in 3 minutes
    Find out how much your home could sell for in as little as 3 minutes with a no-obligation cash offer.
    Estimated market value
    $546,700