Skip main navigation
Sold for $325,000
  • $325,000

    25409 Waterbrook Ct, Leesburg, FL 34748

    3beds
    1,550sqft
    Single Family Residence
    Built in 1996
    7,651 Square Feet Lot
    $322,600 Zestimate®
    $210/sqft
    $2,395 Estimated rent

    Home value

    $322,600

    $297,000 - $352,000

    $2,395/mo

    Zestimate® history
    Loading
    Loading...

    Owner options

    List your home for rent

    $2,395/mo

    Rent Zestimate®

    Find your next renter with Zillow Rental Manager. Plus, with online applications, you can quickly screen prospective tenants – for free.

    Learn more

    $2,395/mo

    Rent Zestimate®

    Refinance and save

    $2,339/mo

    Est. payment

    Refinancing to a lower rate could help reduce your monthly payments and save thousands over the life of the loan.

    See today's rates

    $2,339/mo

    Est. payment

    Explore your selling options

    Work with a Zillow partner agent

    Leverage their expertise and Zillow's premium Showcase listings to get your home seen by more buyers.

    Get started

    List with your own agent

    Get your home in front of millions of buyers by listing it on Zillow.

    Learn how to do it

    Sell it yourself

    Take full control of how buyers see your home on Zillow by listing For Sale by Owner (FSBO).

    List your home

    What's special

    Pool homeHot tubHeated saltwater poolAbundant natural lightCozy breakfast nookBackyard oasisExpansive deck
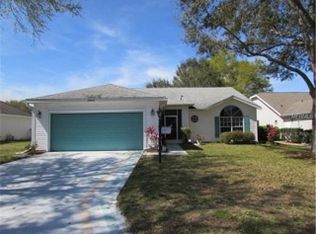
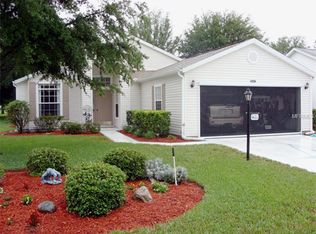
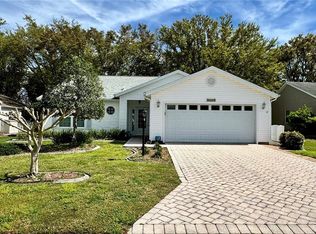
    Welcome to this beautifully updated 3-bedroom, 2-bathroom pool home nestled in the highly sought-after 55+ Plantation community! With 1,550 sq. ft. of thoughtfully designed living space, this charming residence seamlessly blends modern upgrades with warmth and comfort. As you enter, you're welcomed into a bright foyer with a guest bedroom and full bath to the left and another bedroom to the right—perfect for guests or a home office. Moving forward, you step into an open-concept living and dining area with abundant natural light that creates an airy, inviting feel, a perfect setting for entertaining family and friends. Just beyond the dining space, you'll find a stylish kitchen featuring gleaming white cabinetry, stainless steel appliances, ample storage, and a cozy breakfast nook. A dedicated laundry room with washer and dryer is conveniently located just off the kitchen. The private primary suite is tucked away for maximum tranquility and features a fully renovated ensuite bathroom and a large walk-in closet, offering both luxury and practicality. Step outside from the living room through sliding glass doors to your own backyard oasis. The covered patio is perfect for morning coffee or evening unwinding, overlooking a stunning heated saltwater pool, expansive deck, and a relaxing hot tub. For the ultimate in wellness and comfort, a professional-grade sauna with a separate shower is just to the left of the patio. Notable Features & Upgrades Include: High-top professional sauna, Tiled driveway and walkway, 2-car garage, Hurricane shutters, Elegant wood flooring in common areas and one bedroom & wood-look laminate in the primary suite and additional bedroom, Interior repainted (2022), Newly painted kitchen cabinets, Solar system for pool replaced - radiant panels (2023/24, paid off), New pool pump (2024), Pool resurfaced and deck painted (2023/24, 2021), Brand new screened roof of pool enclosure and screened front porch (2024), Garage screen installed (2023/24) Located just minutes from Florida’s Turnpike and US-27, this home offers easy access to shopping, dining, and entertainment, all while enjoying the exceptional lifestyle and amenities of the Plantation community.

    Zillow last checked:

    Listing updated:

    Listed by:

    Mathew Kelly 407-796-2221,

    TURN-KEY MOVES REALTY 407-796-2221

    Bought with:

    Rachel Sowder, 3547931

    DOWN HOME REALTY, LLLP

    Source: Stellar MLS,MLS#: O6307135MLS LogoOriginating MLS: Orlando Regional

    Facts & features

    Interior

    Bedrooms & bathrooms
    • Bedrooms: 3
    • Bathrooms: 2
    • Full bathrooms: 2
    Primary bedroom
    • Features: Walk-In Closet(s)
    • Level: First
    Bedroom 2
    • Features: Built-in Closet
    • Level: First
    Bedroom 3
    • Features: Walk-In Closet(s)
    • Level: First
    Primary bathroom
    • Level: First
    Bathroom 2
    • Level: First
    Dining room
    • Level: First
    Kitchen
    • Level: First
    Laundry
    • Level: First
    Living room
    • Level: First
    Sauna
    • Features: Shower No Tub
    • Level: First
    Heating
    • Electric
    Cooling
    • Central Air
    Appliances
    • Included: Dishwasher, Disposal, Freezer, Microwave, Range, Refrigerator
    • Laundry: Inside, Laundry Room
    Features
    • Built-in Features, Ceiling Fan(s), Eating Space In Kitchen, High Ceilings, Living Room/Dining Room Combo, Open Floorplan, Sauna, Solid Wood Cabinets, Stone Counters, Vaulted Ceiling(s)
    • Flooring: Ceramic Tile, Vinyl, Hardwood
    • Doors: Sliding Doors
    • Windows: Blinds, Window Treatments, Hurricane Shutters
    • Has fireplace: No
    Interior area
    • Total structure area: 2,174
    • Total interior livable area: 1,550 sqft

    Property

    Parking
    • Total spaces: 2
    • Parking features: Driveway
    • Attached garage spaces: 2
    • Has uncovered spaces: Yes
    Features
    • Levels: One
    • Stories: 1
    • Patio & porch: Covered, Front Porch, Screened
    • Exterior features: Rain Gutters
    • Has private pool: Yes
    • Pool features: Deck, In Ground, Salt Water, Screen Enclosure
    • Has spa: Yes
    • Spa features: Above Ground
    • Has view: Yes
    • View description: Pool
    Lot
    • Size: 7,651 Square Feet
    • Dimensions: 70 x
    • Features: Cul-De-Sac, Landscaped, Near Golf Course
    • Residential vegetation: Trees/Landscaped
    Details
    • Parcel number: 252024026000010800
    • Zoning: PUD
    • Special conditions: None

    Construction

    Type & style
    • Home type: SingleFamily
    • Property subtype: Single Family Residence
    Materials
    • Block, Concrete, Wood Frame
    • Foundation: Slab
    • Roof: Shingle
    Condition
    • New construction: No
    • Year built: 1996

    Utilities & green energy

    • Sewer: Public Sewer
    • Water: Public
    • Utilities for property: Cable Available, Electricity Available, Public, Sewer Connected, Water Available

    Community & HOA

    Community
    • Features: Fishing, Buyer Approval Required, Deed Restrictions, Fitness Center, Gated Community - Guard, Golf Carts OK, Golf, Pool, Tennis Court(s)
    • Pet fee: $0 monthly
    • Senior community: Yes
    • Subdivision: PLANTATION AT LEESBURG RIVER CREST UNIT 01
    HOA
    • Has HOA: Yes
    • Amenities included: Basketball Court, Fitness Center, Gated, Golf Course, Pickleball Court(s), Pool, Recreation Facilities, Tennis Court(s)
    • Services included: 24-Hour Guard, Community Pool, Recreational Facilities
    • HOA fee: $165 monthly
    • HOA name: Caren Petranovic (or Christine Campbell)
    • HOA phone: 352-314-1306
    Location
    • Region: Leesburg

    Financial & listing details

    • Price per square foot: $210/sqft
    • Tax assessed value: $235,092
    • Annual tax amount: $2,658
    • Date on market: 5/9/2025
    • Cumulative days on market: 26 days
    • Listing terms: Cash,Conventional,FHA,VA Loan
    • Ownership: Fee Simple
    • Total actual rent: 0
    • Electric utility on property: Yes
    • Road surface type: Paved, Asphalt

    Price history

    DateEventPrice
    7/2/2025Sold$325,000+0.2%$210/sqft
    Source: Stellar MLS #O6307135 Report a problem
    6/5/2025Pending sale$324,400$209/sqft
    Source: Stellar MLS #O6307135 Report a problem
    5/23/2025Price change$324,400-0.2%$209/sqft
    Source: Stellar MLS #O6307135 Report a problem
    5/9/2025Listed for sale$324,900+63.8%$210/sqft
    Source: Stellar MLS #O6307135 Report a problem
    4/1/2019Sold$198,300-3.3%$128/sqft
    Source: Public Record Report a problem
    2/25/2019Pending sale$205,000$132/sqft
    Source: ERA Grizzard Real Estate #G5012509 Report a problem
    2/25/2019Listed for sale$205,000+20.6%$132/sqft
    Source: ERA Grizzard Real Estate #G5012509 Report a problem
    6/20/2016Sold$170,000-5.5%$110/sqft
    Source: Stellar MLS #G4826970 Report a problem
    6/6/2016Pending sale$179,900$116/sqft
    Source: PAL REALTY #G4826970 Report a problem
    5/5/2016Listed for sale$179,900$116/sqft
    Source: PAL REALTY #G4826970 Report a problem

    Public tax history

    YearProperty taxesTax assessment
    2025$2,729 +2.7%$183,800 +2.9%
    2024$2,659 +11.6%$178,620 +3%
    2023$2,383 +8.7%$173,420 +3%
    2022$2,191 +3.6%$168,370 +3%
    2021$2,114 -5.7%$163,474 -0.1%
    2020$2,242 +12%$163,634 +12.5%
    2019$2,002 +4.9%$145,446 +1.9%
    2018$1,909 $142,735 +2.1%
    2017$1,909 +3.9%$139,800 +9.7%
    2016$1,838 -19%$127,447 +13.6%
    2015$2,270 +97.6%$112,144 +0.8%
    2014$1,149 +41.8%$111,254 -1.5%
    2013$810 -28.4%$112,964 -0.1%
    2012$1,131 -9.9%$113,058 -6.8%
    2011$1,255 -2.7%$121,304 -0.9%
    2010$1,291 +4%$122,410 +2.7%
    2009$1,241 +0.3%$119,192 +0.1%
    2008$1,237 -10.3%$119,073 +3%
    2007$1,380 -4.4%$115,605 -24.3%
    2006$1,443 +3.5%$152,700 +39.5%
    2005$1,395 +2.8%$109,501
    2004$1,356 -0.9%--
    2003$1,369 +12.9%$105,826 +3.9%
    2002$1,213 $101,885 +1.6%
    2001$1,213 -2%$100,281
    2000$1,237 $100,281
    Find assessor info on the county website

    Neighborhood: 34748

    Nearby schools

    GreatSchools rating
    Schools provided by the listing agent
    • Elementary: Leesburg Elementary
    • Middle: Oak Park Middle
    • High: Leesburg High

    Source: Stellar MLS. This data may not be complete. We recommend contacting the local school district to confirm school assignments for this home.

    Get a cash offer in 3 minutes
    Find out how much your home could sell for in as little as 3 minutes with a no-obligation cash offer.
    Estimated market value
    $322,600
    Get a cash offer in 3 minutes
    Find out how much your home could sell for in as little as 3 minutes with a no-obligation cash offer.
    Estimated market value
    $322,600