Skip main navigation
Sold for $205,000
  • $205,000

    2541 NE 26th Avenue #N/A, Hickory, NC 28601

    2beds
    1,008sqft
    Townhouse
    Built in 2001
    1,742 Square Feet Lot
    $206,000 Zestimate®
    $203/sqft
    $1,345 Estimated rent

    Home value

    $206,000

    $185,000 - $229,000

    $1,345/mo

    Zestimate® history
    Loading
    Loading...

    Owner options

    List your home for rent

    $1,345/mo

    Rent Zestimate®

    Find your next renter with Zillow Rental Manager. Plus, with online applications, you can quickly screen prospective tenants – for free.

    Learn more

    $1,345/mo

    Rent Zestimate®

    Refinance and save

    $1,445/mo

    Est. payment

    Refinancing to a lower rate could help reduce your monthly payments and save thousands over the life of the loan.

    See today's rates

    $1,445/mo

    Est. payment

    Explore your selling options

    Work with a Zillow partner agent

    Leverage their expertise and Zillow's premium Showcase listings to get your home seen by more buyers.

    Get started

    List with your own agent

    Get your home in front of millions of buyers by listing it on Zillow.

    Learn how to do it

    Sell it yourself

    Take full control of how buyers see your home on Zillow by listing For Sale by Owner (FSBO).

    List your home

    What's special

    Gas fireplaceBack deckCozy eveningsSpacious bedroomsFresh coat of paint
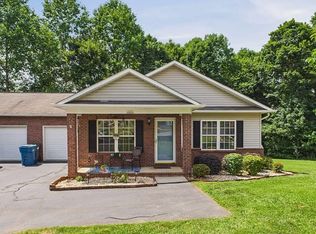
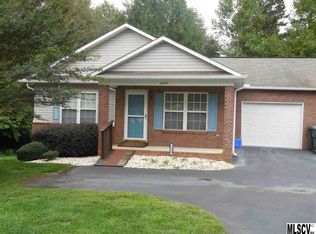
    Welcome to easy, low-maintenance living in this sought-after Needlestone community of Hickory, NC! This charming one-level townhouse features 2 spacious bedrooms, 2 full bathrooms, and a fresh coat of paint throughout. Enjoy cozy evenings by the gas fireplace in the living area or relax on the back deck. The home includes an attached one-car garage with extra storage space, well-suited for keeping things organized. Sitting on approximately 0.04± acres, this well-maintained property offers convenience and comfort with exterior maintenance covered by the HOA. Whether you're looking to downsize, invest, or embrace a simpler lifestyle, this townhome is a great fit!

    Zillow last checked:

    Listing updated:

    Listed by:

    Paula Price (828)632-2446,

    Big 6 Properties

    Bought with:

    NONMLS MEMBER, 800273

    NONMLS

    Source: High Country AOR,MLS#: 256103MLS LogoOriginating MLS: High Country Association of Realtors Inc.

    Facts & features

    Interior

    Bedrooms & bathrooms
    • Bedrooms: 2
    • Bathrooms: 2
    • Full bathrooms: 2
    Heating
    • Electric, Heat Pump
    Cooling
    • Heat Pump
    Appliances
    • Included: Dryer, Dishwasher, Electric Range, Refrigerator, Washer
    Features
    • None
    • Basement: Crawl Space
    • Has fireplace: Yes
    • Fireplace features: Gas
    Interior area
    • Total structure area: 1,008
    • Total interior livable area: 1,008 sqft
    • Finished area above ground: 1,008
    • Finished area below ground: 0

    Property

    Parking
    • Total spaces: 1
    • Parking features: Garage, One Car Garage
    • Garage spaces: 1
    Features
    • Levels: One
    • Stories: 1
    • Exterior features: None
    Lot
    • Size: 1,742 Square Feet
    Details
    • Parcel number: 372418312046
    • Zoning description: R2

    Construction

    Type & style
    • Home type: Townhouse
    • Architectural style: Traditional
    • Property subtype: Townhouse
    Materials
    • Brick, Wood Frame
    • Roof: Asphalt,Shingle
    Condition
    • Year built: 2001

    Utilities & green energy

    • Sewer: Public Sewer
    • Water: Public

    Community & HOA

    Community
    • Subdivision: None
    HOA
    • Has HOA: Yes
    • HOA fee: $150 monthly
    Location
    • Region: Hickory

    Financial & listing details

    • Price per square foot: $203/sqft
    • Tax assessed value: $163,200
    • Annual tax amount: $696
    • Date on market: 6/12/2025
    • Listing terms: Cash,Conventional,FHA,New Loan,VA Loan
    • Road surface type: Paved

    Price history

    DateEventPrice
    7/31/2025Sold$205,000+2.6%$203/sqft
    Source: High Country AOR #256103 Report a problem
    6/27/2025Pending sale$199,900$198/sqft
    Source: Canopy MLS as distributed by MLS GRID #4267902 Report a problem
    6/13/2025Listed for sale$199,900
    Source: Triad MLS #1183776 Report a problem

    Public tax history

    YearProperty taxesTax assessment
    2025$701 +0.6%$163,200
    2024$696 $163,200
    2023$696 -51.4%$163,200 +37%
    2022$1,432 $119,100
    2021$1,432 +3.4%$119,100
    2020$1,385 +100%$119,100
    2019$692 +12%$119,100 +10%
    2018$618 $108,300
    2017$618 +13.5%--
    2016$544 --
    2015$544 $108,340 +2.5%
    2014$544 $105,700
    2013$544 --
    2012$544 --
    2011$544 -48.8%--
    2010$1,064 --
    2009$1,064 --
    2008$1,064 --
    2007$1,064 +12.5%--
    2006$945 --
    2005-- --
    2004-- --
    2003-- --
    2002-- --
    2001-- --
    Find assessor info on the county website

    Neighborhood: St. Stephens

    Nearby schools

    GreatSchools rating
    Schools provided by the listing agent
    • Elementary: Outside of Area

    Source: High Country AOR. This data may not be complete. We recommend contacting the local school district to confirm school assignments for this home.

    Get a cash offer in 3 minutes
    Find out how much your home could sell for in as little as 3 minutes with a no-obligation cash offer.
    Estimated market value
    $206,000
    Get a cash offer in 3 minutes
    Find out how much your home could sell for in as little as 3 minutes with a no-obligation cash offer.
    Estimated market value
    $206,000