Skip main navigation
Active
  • $449,000

    2541 75th St, Woodridge, IL 60517

    4beds
    1,929sqft
    : 
    Loading
    Get pre-qualified
    Single Family Residence
    Built in 1962
    8,514 Square Feet Lot
    $-- Zestimate®
    $233/sqft
    $-- HOA

    What's special

    Contemporary vanitiesFenced backyardCrisp quartz countertopsFresh recessed lightingDesigner kitchenSleek new cabinetrySix new windows
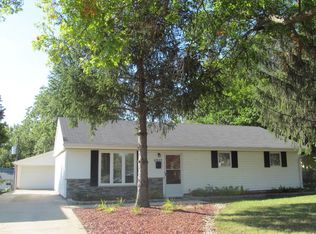
    Tucked away on a quiet frontage road off 75th Street, this stunning 4-bedroom, 2.5-bathroom split-level home offers the perfect blend of peace and convenience. This isn't just another "renovated house" - it's a total reimagining of what a home should feel like. It has been rehabbed with a rare focus on both style and substance, performed by licensed pros with full city permits. The heart of the home is a designer kitchen that's as functional as it is beautiful. Think crisp quartz countertops, sleek new cabinetry, and a suite of high-end stainless-steel appliances that make hosting feel like a breeze. Throughout the house, new luxury vinyl flooring flows seamlessly under a glow of fresh recessed lighting. Retreat to the spa-like bathrooms, fully updated with custom tile work, contemporary vanities, plumbing hardware and electrical fixtures. The primary bath is the real showstopper-featuring a high-end glass enclosure and a Wi-Fi speaker exhaust fan so you can soundtrack your morning routine. While the aesthetics are stunning, it's the "invisible" upgrades that offer true peace of mind. With upgraded 1" water main for incredible shower pressure, new plumbing, a massive electrical overhaul, new roof, six new windows, new garage doors (front and back), water heater (2022), HVAC (2016), driveway (2021), and deck (2020), the "heavy lifting" is already done for you. The house is in a great location-close to trains, highways, and shops-and features a fenced backyard. It's move-in ready and waiting for you!
    --
    on Zillow
    |
    993
    views
    |
    79
    saves
    |

    Zillow last checked:

    Listed by:

    Sunil Patel 630-536-7715,

    HomeSmart Realty Group

    Source: MRED as distributed by MLS GRID,MLS#: 12636850MLS Logo

    Loading...

      Facts & features

      Interior

      Bedrooms & bathrooms
      • Bedrooms: 4
      • Bathrooms: 3
      • Full bathrooms: 2
      • 1/2 bathrooms: 1
      Rooms
      • Room types: Recreation Room
      Primary bedroom
      • Features: Flooring (Luxury Vinyl), Bathroom (Full)
      • Level: Main
      • Area: 143 Square Feet
      • Dimensions: 13X11
      Bedroom 2
      • Features: Flooring (Luxury Vinyl)
      • Level: Main
      • Area: 110 Square Feet
      • Dimensions: 11X10
      Bedroom 3
      • Features: Flooring (Luxury Vinyl)
      • Level: Main
      • Area: 90 Square Feet
      • Dimensions: 10X9
      Bedroom 4
      • Features: Flooring (Luxury Vinyl)
      • Level: Lower
      • Area: 228 Square Feet
      • Dimensions: 19X12
      Dining room
      • Features: Flooring (Luxury Vinyl)
      • Level: Main
      • Area: 99 Square Feet
      • Dimensions: 9X11
      Family room
      • Features: Flooring (Luxury Vinyl)
      • Level: Lower
      • Area: 228 Square Feet
      • Dimensions: 19X12
      Kitchen
      • Features: Kitchen (Custom Cabinetry, Granite Counters, Updated Kitchen), Flooring (Porcelain Tile)
      • Level: Main
      • Area: 121 Square Feet
      • Dimensions: 11X11
      Laundry
      • Level: Lower
      Living room
      • Features: Flooring (Luxury Vinyl)
      • Level: Main
      • Area: 210 Square Feet
      • Dimensions: 15X14
      Recreation room
      • Level: Lower
      • Area: 156 Square Feet
      • Dimensions: 13X12
      Heating
      • Natural Gas
      Cooling
      • Central Air
      Appliances
      • Included: Range, Microwave, Dishwasher, Refrigerator, Stainless Steel Appliance(s)
      Features
      • Basement: None
      Interior area
      • Total structure area: 2,150
      • Total interior livable area: 1,929 sqft

      Property

      Parking
      • Total spaces: 1
      • Parking features: Asphalt, Yes, Garage Owned, Attached, Garage
      • Attached garage spaces: 1
      Accessibility
      • Accessibility features: No Disability Access
      Features
      • Levels: Bi-Level
      Lot
      • Size: 8,514 Square Feet
      • Dimensions: 66 x 129
      Details
      • Parcel number: 0825300022
      • Special conditions: None

      Construction

      Type & style
      • Home type: SingleFamily
      • Architectural style: Bi-Level
      • Property subtype: Single Family Residence
      Materials
      • Aluminum Siding
      Condition
      • New construction: No
      • Year built: 1962
      • Major remodel year: 2026

      Utilities & green energy

      • Electric: 100 Amp Service
      • Sewer: Public Sewer
      • Water: Lake Michigan

      Community & HOA

      HOA
      • Services included: None
      Location
      • Region: Woodridge

      Financial & listing details

      • Price per square foot: $233/sqft
      • Tax assessed value: $98,010
      • Annual tax amount: $8,456
      • Ownership: Fee Simple

        Estimated market value

        Not available

        Estimated sales range

        Not available

        Not available

        Price history

        DateEventPrice
        7/9/2026Listed for rent$3,300$2/sqft
        Source: MRED as distributed by MLS GRID #12699811 Report a problem
        8/1/2024Sold$201,500+34.3%$104/sqft
        Source: Public Record Report a problem
        5/10/2000Sold$150,000$78/sqft
        Source: Public Record Report a problem

        Public tax history

        YearProperty taxesTax assessment
        2024$7,332 +4.9%$98,010 +9.6%
        2023$6,991 +11%$89,450 +13%
        2022$6,299 +5%$79,160 +3.9%
        2021$6,001 +1.5%$76,160 +1.8%
        2020$5,910 +3.3%$74,790 +4.5%
        2019$5,723 +7.1%$71,560 +10%
        2018$5,343 +2.9%$65,050 +3.5%
        2017$5,191 +1.9%$62,860 +3.7%
        2016$5,093 +1.8%$60,590 +6.2%
        2015$5,001 -3%$57,060
        2014$5,155 +1.6%$57,060 -0.2%
        2013$5,076 -0.7%$57,190 -8%
        2012$5,112 -4.1%$62,160 -12.1%
        2011$5,328 +0.4%$70,710 -6.2%
        2010$5,306 +4.5%$75,400 -5%
        2009$5,080 +2.9%$79,360 +1.4%
        2008$4,937 +2.8%$78,270 +5.9%
        2007$4,803 +5.6%$73,910 +9.2%
        2006$4,550 +4.6%$67,700 +6.7%
        2005$4,351 +4.3%$63,450 +5.9%
        2004$4,170 +6.4%$59,920 +8.4%
        2003$3,920 +11.7%$55,280 +7.9%
        2002$3,510 +11.5%$51,220 +7.5%
        2001$3,148 +7.6%$47,640 +5.9%
        2000$2,924 $44,980
        Find assessor info on the county website

        Monthly payment

        Est. payment

        Payment breakdown

        Explore the cost of this home by adjusting the details. Changes won't be saved.
        All calculations are estimates and provided by Zillow, Inc. for informational purposes only. Actual amounts may vary.
        HOA fees may include property taxes on listings classified as Co-Ops. Contact the listing agent and/or owner for fee details.
        Mortgage interest rates are dependent on a number of factors, including credit score, down payment, and repayment length. Interest rate data provided by Zillow Group Marketplace, Inc. as of 1/1/1970 from various mortgage lenders with which we have lead or other similar arrangements; the Estimated Payment is an average of those rates.
        See how much you could borrow to make a competitive offer.

        Climate risks

        Neighborhood: 60517

        Getting around

        62 / 100
        Somewhat Walkable
        59 / 100
        Bikeable

        Nearby schools

        GreatSchools rating
        Schools provided by the listing agent
        • Elementary: William F Murphy Elementary Scho
        • Middle: Thomas Jefferson Junior High Sch
        • High: Downers Grove South High School
        • District: 68

        Source: MRED as distributed by MLS GRID. This data may not be complete. We recommend contacting the local school district to confirm school assignments for this home.

        A local agent can set up tours, give advice and negotiate with sellers.

        A local lender can help you make sure your offer is ready when you are.

        Browse local experts

        Similar homes