Classic Curtis Park Tudor set on a quiet, tree-lined street just steps from the park. This updated 3-4 bedroom, 2.5 bath home blends timeless character with modern comfort. Inside, you'll find original leaded glass windows, a cozy living room with fireplace, and a formal dining room with French doors opening to a sunlit patio. A spacious downstairs office provides the perfect work-from-home retreat or can serve as a fourth bedroom. The updated kitchen flows into a comfortable den, while a downstairs bedroom and full bath add flexibility. Upstairs, the generous primary suite features a sitting area, walk-in closet, and a luxurious bath with dual pedestal sinks, jetted soaking tub, large shower, and heated floors. Another bedroom includes its own walk-in closet and private balcony. A half bath and laundry area complete the upper level. Outdoors, enjoy a peaceful brick patio surrounded by seasonal blooms. With Curtis Park's tennis courts, playground, jogging trail, and green space just steps away, this home offers the perfect blend of charm, comfort, and location.
Closed
Tax assessed value
$1,165,000
2541 7th Ave, Sacramento, CA 95818
3beds
2,372sqft
Single Family Residence
Built in 1927
4,356 Square Feet Lot
$1,160,600 Zestimate®
$491/sqft
$3,222 Estimated rent
Home value
$1,160,600
$1.06M - $1.28M
$3,222/mo
Zestimate® history
Owner options
List your home for rent
$3,222/mo
Rent Zestimate®
Find your next renter with Zillow Rental Manager. Plus, with online applications, you can quickly screen prospective tenants – for free.
$3,222/mo
Rent Zestimate®
Refinance and save
$8,022/mo
Est. payment
Refinancing to a lower rate could help reduce your monthly payments and save thousands over the life of the loan.
$8,022/mo
Est. payment
Explore your selling options
Work with a Zillow partner agent
Leverage their expertise and Zillow's premium Showcase listings to get your home seen by more buyers.
Get startedList with your own agent
Get your home in front of millions of buyers by listing it on Zillow.
Learn how to do itSell it yourself
Take full control of how buyers see your home on Zillow by listing For Sale by Owner (FSBO).
List your homeWhat's special
Private balconyComfortable denQuiet tree-lined streetGenerous primary suitePeaceful brick patioSpacious downstairs officeSunlit patio
Zillow last checked:
Listing updated:
Listed by:
Mary David DRE #02035376 916-420-0126,
Coldwell Banker Realty
Bought with:
Ramouna Minooeifar, DRE #01973818
Real Estate Source Inc
Source: MetroList Services of CA,MLS#: 225074481Originating MLS: MetroList Services, Inc.
Facts & features
Interior
Bedrooms & bathrooms
- Bedrooms: 3
- Bathrooms: 3
- Full bathrooms: 2
- Partial bathrooms: 1
Rooms
- Room types: Dining Room, Family Room, Kitchen, Living Room, Office, Storage, Other
Primary bedroom
- Features: Walk-In Closet, Sitting Area
Primary bathroom
- Features: Shower Stall(s), Double Vanity, Jetted Tub, Radiant Heat, Window
Dining room
- Features: Formal Area
Kitchen
- Features: Breakfast Area, Quartz Counter, Stone Counters, Kitchen/Family Combo, Natural Woodwork
Heating
- Central, Fireplace(s), Zoned
Cooling
- Ceiling Fan(s), Central Air, Whole House Fan, Zoned
Appliances
- Included: Free-Standing Gas Range, Range Hood, Dishwasher, Disposal, Microwave, Plumbed For Ice Maker, Dryer, Washer
- Laundry: Cabinets, Laundry Closet, Inside
Features
- Flooring: Tile, Wood
- Number of fireplaces: 1
- Fireplace features: Living Room, Gas Log, Gas
Interior area
- Total structure area: 0
- Total interior livable area: 2,372 sqft
Property
Parking
- Total spaces: 1
- Parking features: No Garage, Uncovered Parking Space
- Uncovered spaces: 1
Features
- Levels: Two
- Stories: 2
- Exterior features: Balcony, Uncovered Courtyard
- Has spa: Yes
- Spa features: Bath
- Fencing: Back Yard,Metal,Wood,Masonry
Lot
- Size: 4,356 Square Feet
- Features: Auto Sprinkler F&R, Curb(s)/Gutter(s), Landscape Back, Landscape Front
- Topography: Level,Level
Details
- Parcel number: 01302620140000
- Zoning: R-1
- Special conditions: Standard
Construction
Type & style
- Home type: SingleFamily
- Architectural style: Tudor
- Property subtype: Single Family Residence
Materials
- Stucco, Frame
- Foundation: Raised, Slab
- Roof: Composition
Condition
- Year built: 1927
Utilities & green energy
- Electric: 220 Volts in Laundry
- Sewer: Public Sewer
- Water: Public
- Utilities for property: Cable Available, Public, Cable Connected
Community & HOA
Location
- Region: Sacramento
Financial & listing details
- Price per square foot: $491/sqft
- Tax assessed value: $1,165,000
- Price range: $1.2M - $1.2M
- Date on market: 9/20/2026
- Road surface type: Paved
Price history
| Date | Event | Price |
|---|---|---|
| 10/16/2025 | Sold | $1,165,000-2.5%$491/sqft |
Source: MetroList Services of CA #225074481 Report a problem | ||
| 9/25/2025 | Pending sale | $1,195,000$504/sqft |
Source: MetroList Services of CA #225074481 Report a problem | ||
| 9/18/2025 | Price change | $1,195,000-2.4%$504/sqft |
Source: MetroList Services of CA #225074481 Report a problem | ||
| 9/4/2025 | Listed for sale | $1,225,000-3.2%$516/sqft |
Source: MetroList Services of CA #225074481 Report a problem | ||
| 8/15/2025 | Listing removed | $1,265,000$533/sqft |
Source: MetroList Services of CA #225074481 Report a problem | ||
| 7/8/2025 | Price change | $1,265,000-2.3%$533/sqft |
Source: MetroList Services of CA #225074481 Report a problem | ||
| 6/12/2025 | Listed for sale | $1,295,000+111.6%$546/sqft |
Source: MetroList Services of CA #225074481 Report a problem | ||
| 10/23/2009 | Sold | $612,000+98.1%$258/sqft |
Source: MetroList Services of CA #90058677 Report a problem | ||
| 1/15/2002 | Sold | $309,000$130/sqft |
Source: Public Record Report a problem | ||
Public tax history
| Year | Property taxes | Tax assessment |
|---|---|---|
| 2026 | -- | $1,165,000 +47.5% |
| 2025 | $9,409 +1.4% | $789,968 +2% |
| 2024 | $9,277 +2.4% | $774,480 +2% |
| 2023 | $9,060 +1.7% | $759,295 +2% |
| 2022 | $8,909 +5% | $744,408 +2% |
| 2021 | $8,487 -0.9% | $729,813 +1% |
| 2020 | $8,561 +2.2% | $722,331 +2% |
| 2019 | $8,379 +2.7% | $708,168 +2% |
| 2018 | $8,162 +1.4% | $694,284 +2% |
| 2017 | $8,052 +13.3% | $680,671 +2% |
| 2016 | $7,104 -7.9% | $667,326 +1.5% |
| 2015 | $7,716 +2.8% | $657,303 +2% |
| 2014 | $7,504 | $644,429 +5% |
| 2013 | -- | $613,553 +10% |
| 2012 | -- | $557,777 -7% |
| 2011 | -- | $599,760 -2% |
| 2010 | -- | $612,000 +76.1% |
| 2008 | -- | $347,525 +2% |
| 2007 | -- | $340,712 +2% |
| 2006 | -- | $334,032 +2% |
| 2005 | -- | $327,483 +2% |
| 2004 | -- | $321,063 +1.9% |
| 2003 | -- | $315,180 +157.3% |
| 2002 | -- | $122,483 +2% |
| 2001 | -- | $120,083 +2% |
| 2000 | -- | $117,730 |
Find assessor info on the county website
Neighborhood: Curtis Park
Nearby homes
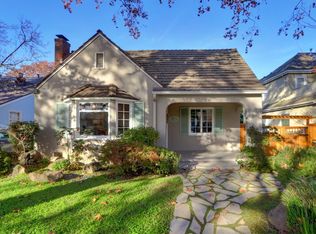
- $874,4003 bd1 ba1.3k sqft2533 7th Ave, Sacramento, CA 95818Off Market
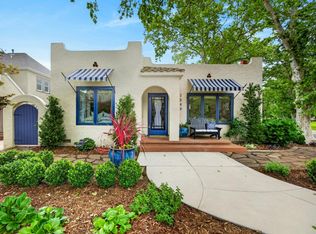
- $1,100,0003 bd2 ba1.5k sqft2549 7th Ave, Sacramento, CA 95818Sold
- $971,9004 bd2 ba1.8k sqft2525 7th Ave, Sacramento, CA 95818Off Market
- $1,014,6002 bd2 ba1.3k sqft2540 6th Ave, Sacramento, CA 95818Off Market
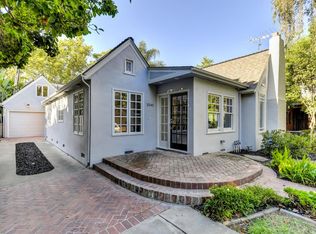
- $677,7002 bd1 ba1.1k sqft2532 6th Ave, Sacramento, CA 95818Off Market
- $695,1003 bd1 ba1.5k sqft2548 6th Ave, Sacramento, CA 95818Off Market
- $681,3003 bd1 ba1.2k sqft2524 6th Ave, Sacramento, CA 95818Off Market
- $527,6002 bd1 ba1.1k sqft2517 7th Ave, Sacramento, CA 95818Off Market
Nearby schools
GreatSchools rating
- 7/10Bret Harte Elementary SchoolGrades: K-6Distance: 0.2 mi
- 4/10California Middle SchoolGrades: 7-8Distance: 1 mi
- 6/10C. K. McClatchy High SchoolGrades: 9-12Distance: 0.6 mi
Get a cash offer in 3 minutes
Find out how much your home could sell for in as little as 3 minutes with a no-obligation cash offer.
Estimated market value
$1,160,600
Get a cash offer in 3 minutes
Find out how much your home could sell for in as little as 3 minutes with a no-obligation cash offer.
Estimated market value
$1,160,600
