Welcome to this pristine, single-owner Lennar home located in the desirable master-planned community of Northpointe. This beautifully maintained residence offers a light-filled and open layout, where the expansive kitchen flows seamlessly into the spacious living and dining areas—perfect for both everyday comfort and effortless entertaining. Full panel windows line the living space, inviting natural light to highlight the elegant tile flooring and stylish finishes throughout. The thoughtfully designed kitchen features ample counter space, modern cabinetry, and sleek appliances, while the dimmer lighting adds a warm ambiance to the office, kitchen, living room, and dining. The private primary suite is a true retreat, complete with a soaking tub, separate shower, dual sinks, and a large linen closet for extra storage. Enjoy the generous backyard with a covered patio—ideal for relaxing evenings or lively weekend gatherings. Whether you're enjoying a peaceful morning coffee or hosting under the stars, this outdoor space offers both comfort and charm. Conveniently located just five minutes from Eagle Mountain Lake, you’ll have easy access to boating, fishing, and weekend getaways. You're also less than an hour from Dallas and just a short drive from Downtown Fort Worth and the historic Stockyards, where dining, shopping, and entertainment options abound. This home offers modern living in a peaceful community setting—ready for you to move in and make it your own. 3D tour available online. Bundled service pricing available for buyers. Connect with the listing agent for details.
Sold
Price Unknown
2541 Birchcrest Dr, Fort Worth, TX 76179
4beds
2,381sqft
Single Family Residence
Built in 2023
7,492 Square Feet Lot
$373,700 Zestimate®
$--/sqft
$2,792 Estimated rent
Home value
$373,700
$344,000 - $404,000
$2,792/mo
Zestimate® history
Owner options
List your home for rent
$2,792/mo
Rent Zestimate®
Find your next renter with Zillow Rental Manager. Plus, with online applications, you can quickly screen prospective tenants – for free.
$2,792/mo
Rent Zestimate®
Refinance and save
$667/mo
Est. payment
Refinancing to a lower rate could help reduce your monthly payments and save thousands over the life of the loan.
$667/mo
Est. payment
Explore your selling options
Work with a Zillow partner agent
Leverage their expertise and Zillow's premium Showcase listings to get your home seen by more buyers.
Get startedList with your own agent
Get your home in front of millions of buyers by listing it on Zillow.
Learn how to do itSell it yourself
Take full control of how buyers see your home on Zillow by listing For Sale by Owner (FSBO).
List your homeWhat's special
Generous backyardSleek appliancesCovered patioLarge linen closetSoaking tubDimmer lightingDual sinks
Zillow last checked:
Listing updated:
Listed by:
Kevin Allen Henry 0671058 817-783-4605,
Redfin Corporation 817-783-4605,
Marko Jovanovic 214-478-7426,
Redfin Corporation
Bought with:
Dylan Hernandez
Real Broker, LLC
Source: NTREIS,MLS#: 20995814
Facts & features
Interior
Bedrooms & bathrooms
- Bedrooms: 4
- Bathrooms: 3
- Full bathrooms: 3
Primary bedroom
- Features: En Suite Bathroom, Walk-In Closet(s)
- Level: First
- Dimensions: 14 x 17
Bedroom
- Level: First
- Dimensions: 12 x 12
Bedroom
- Level: First
- Dimensions: 12 x 12
Bedroom
- Level: First
- Dimensions: 12 x 11
Primary bathroom
- Features: Built-in Features, Dual Sinks, En Suite Bathroom, Granite Counters, Stone Counters, Separate Shower
- Level: First
- Dimensions: 10 x 10
Dining room
- Level: First
- Dimensions: 11 x 16
Other
- Level: First
- Dimensions: 9 x 5
Other
- Level: First
- Dimensions: 9 x 5
Kitchen
- Level: First
- Dimensions: 24 x 12
Laundry
- Level: First
- Dimensions: 6 x 8
Living room
- Level: First
- Dimensions: 16 x 14
Office
- Level: First
- Dimensions: 14 x 11
Appliances
- Included: Dishwasher, Disposal
Features
- Decorative/Designer Lighting Fixtures
- Flooring: Tile
- Windows: Window Coverings
- Has basement: No
- Number of fireplaces: 1
- Fireplace features: Gas, Gas Log
Interior area
- Total interior livable area: 2,381 sqft
Property
Parking
- Total spaces: 2
- Parking features: Door-Single, Garage Faces Front, Garage, Garage Door Opener
- Attached garage spaces: 2
Features
- Levels: One
- Stories: 1
- Exterior features: Fire Pit
- Pool features: None, Community
Lot
- Size: 7,492 Square Feet
Details
- Parcel number: 42927461
Construction
Type & style
- Home type: SingleFamily
- Architectural style: Detached
- Property subtype: Single Family Residence
Condition
- Year built: 2023
Utilities & green energy
- Sewer: Public Sewer
- Water: Public
- Utilities for property: Electricity Connected, Sewer Available, Water Available
Community & HOA
Community
- Features: Pool
- Security: Carbon Monoxide Detector(s), Fire Alarm, Smoke Detector(s)
- Subdivision: Northpointe Ph 6
HOA
- Has HOA: Yes
- Services included: All Facilities, Association Management, Maintenance Grounds
- HOA fee: $667 annually
- HOA name: Northpointe
- HOA phone: 972-943-2828
Location
- Region: Fort Worth
Financial & listing details
- Annual tax amount: $8,737
- Date on market: 7/11/2025
- Cumulative days on market: 2 days
- Listing terms: Cash,Conventional,FHA,VA Loan
- Exclusions: Furniture, artwork, and rug are negotiable.
- Electric utility on property: Yes
Price history
| Date | Event | Price |
|---|---|---|
| 8/8/2025 | Sold | -- |
Source: NTREIS #20995814 Report a problem | ||
| 7/18/2025 | Pending sale | $375,000$157/sqft |
Source: NTREIS #20995814 Report a problem | ||
| 7/13/2025 | Contingent | $375,000$157/sqft |
Source: NTREIS #20995814 Report a problem | ||
| 7/11/2025 | Listed for sale | $375,000-7.4%$157/sqft |
Source: NTREIS #20995814 Report a problem | ||
| 10/10/2023 | Listing removed | -- |
Source:  Lennar Homes Report a problem Lennar Homes Report a problem | ||
| 10/8/2023 | Listed for sale | $404,999$170/sqft |
Source: Lennar Homes Report a problem | ||
Public tax history
Tax history is unavailable.
Neighborhood: 76179
Nearby homes
- $--5 bd5 ba3.3k sqft2545 Birchcrest Dr, Fort Worth, TX 76179Sold
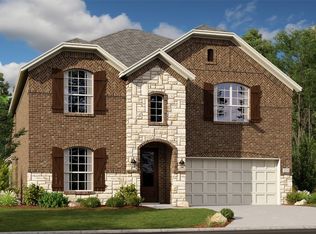
- $---- bd-- ba3.3k sqft2537 Birchcrest Dr, Fort Worth, TX 76179Sold
- $369,5004 bd3 ba2.1k sqft2549 Birchcrest Dr, Fort Worth, TX 76179Off Market
- $--4 bd4 ba3.1k sqft2544 Birchcrest Dr, Fort Worth, TX 76179Sold
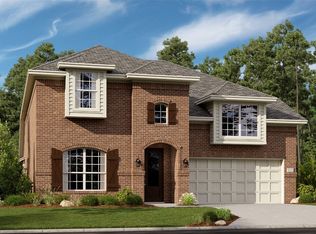
- $377,900-- bd-- ba2.3k sqft2540 Birchcrest Dr, Fort Worth, TX 76179Off Market
- $396,1004 bd3 ba2.3k sqft2532 Birch Crest Dr, Fort Worth, TX 76179Off Market
- $--4 bd3 ba2.3k sqft2532 Birchcrest Dr, Fort Worth, TX 76179Sold
- $437,2004 bd4 ba3.1k sqft2529 Birchcrest Dr, Fort Worth, TX 76179Off Market
Nearby schools
GreatSchools rating
- 4/10Elizabeth Lopez Hatley Elementary SchoolGrades: PK-5Distance: 1.8 mi
- 6/10Wayside Middle SchoolGrades: 6-8Distance: 1.8 mi
- 4/10Eagle Mountain High SchoolGrades: 9-12Distance: 1.7 mi
Schools provided by the listing agent
- Elementary: Lake Pointe
- Middle: Wayside
- High: Boswell
- District: Eagle MT-Saginaw ISD
Source: NTREIS. This data may not be complete. We recommend contacting the local school district to confirm school assignments for this home.
Get a cash offer in 3 minutes
Find out how much your home could sell for in as little as 3 minutes with a no-obligation cash offer.
Estimated market value
$373,700
Get a cash offer in 3 minutes
Find out how much your home could sell for in as little as 3 minutes with a no-obligation cash offer.
Estimated market value
$373,700
- Texas
- Tarrant County
- Fort Worth
- 76179
- 2541 Birchcrest Dr
Nearby cities
Nearby neighborhoods
Nearby zip codes
Other Fort Worth Topics
