Skip main navigation
Off market
  • $2,246,000

    2541 Bridge Hill Ln, Oakton, VA 22124

    4beds
    6baths
    6,114sqft
    MultiFamily
    Built in 2003
    -- sqft lot
    $2,246,000 Zestimate®
    $367/sqft
    $5,092 Estimated rent

    Home value

    $2,246,000

    $2.09M - $2.43M

    $5,092/mo

    Zestimate® history
    Loading
    Loading...

    Owner options

    List your home for rent

    $5,092/mo

    Rent Zestimate®

    Find your next renter with Zillow Rental Manager. Plus, with online applications, you can quickly screen prospective tenants – for free.

    Learn more

    $5,092/mo

    Rent Zestimate®

    Refinance and save

    $13,873/mo

    Est. payment

    Refinancing to a lower rate could help reduce your monthly payments and save thousands over the life of the loan.

    See today's rates

    $13,873/mo

    Est. payment

    Explore your selling options

    Work with a Zillow partner agent

    Leverage their expertise and Zillow's premium Showcase listings to get your home seen by more buyers.

    Get started

    List with your own agent

    Get your home in front of millions of buyers by listing it on Zillow.

    Learn how to do it

    Sell it yourself

    Take full control of how buyers see your home on Zillow by listing For Sale by Owner (FSBO).

    List your home

    What's special

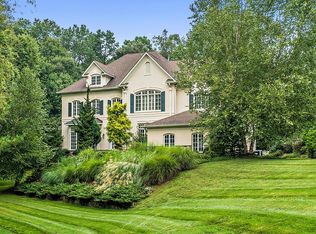
    Renaissance Grand Rembrandt Model in the Bridges of Oakton Community. A brick and stone facade creates the solid exterior of this grand colonial. A covered portico gives a warm welcome to guests as they enter the home. A two story foyer with hardwood flooring and a curved staircase extends the friendly greeting. The formal living and dining rooms grace each side of the foyer with columns to define the space. French doors accent the spacious study. The foyer opens to the reception area for a dramatic view of the upper rotunda. The gourmet kitchen is a chef’s dream offering granite counters, decora cabinetry, and a breakfast bar. Entertaining is easy and convenient with a butler’s pantry connecting the dining room to the kitchen. The large breakfast faces the rear yard for a wonderful open view. A secondary staircase in the kitchen leads to the upper level. A nearby mudroom located off the kitchen hall is equipped with laundry facilities. An extraordinary coffered ceiling canopies the sizeable family room, with a floor to ceiling stone fireplace as its backdrop. Upstairs, the bedrooms are joined by a stunning bridge that overlooks the foyer and family room. The master bedroom suite includes large his-and-her walk-in closets, and a luxurious master bathroom. The private sitting area personalizes this space. Three additional bedrooms, each with a full bath, occupy the remainder of the second floor. Entertaining spaces continue with the lower level recreation room with a wet bar. A media room, exercise room, and wine cellar complete the space. Convenient to Route 66, Fairfax County Parkway, Dulles Toll Road, Dulles Airport, Fair Oaks Mall, Reston Town Center, Golfing, Fair Oaks Hospital, and much more. This home is serviced by Flint Hill Elementary School, Thoreau Middle School, and Madison High School.

    This property is off market, which means it's not currently listed for sale or rent on Zillow. This may be different from what's available on other websites or public sources.
    Facts & features

    Interior

    Bedrooms & bathrooms
    • Bedrooms: 4
    • Bathrooms: 6
    Heating
    • Other
    Features
    • Flooring: Hardwood
    • Has fireplace: Yes
    Interior area
    • Total interior livable area: 6,114 sqft

    Property

    Parking
    • Parking features: Garage - Attached
    Features
    • Exterior features: Brick
    Lot
    • Size: 1.9 Acres
    Details
    • Parcel number: 0362130020

    Construction

    Type & style
    • Home type: MultiFamily
    Materials
    • Stone
    • Roof: Composition
    Condition
    • Year built: 2003

    Community & HOA

    HOA
    • Has HOA: Yes
    • HOA fee: $49 monthly
    Location
    • Region: Oakton

    Financial & listing details

    • Price per square foot: $367/sqft
    • Tax assessed value: $2,155,140
    • Annual tax amount: $24,913

    Price history

    DateEventPrice
    8/5/2010Sold$1,598,000-5.4%$261/sqft
    Source: Public Record Report a problem
    5/15/2010Listed for sale$1,690,000-0.9%$276/sqft
    Source: Long & Foster Real Estate, Inc. #FX7336855 Report a problem
    5/16/2008Sold$1,705,000+34.3%$279/sqft
    Source: Public Record Report a problem
    6/25/2003Sold$1,270,000$208/sqft
    Source: Public Record Report a problem

    Public tax history

    YearProperty taxesTax assessment
    2025$24,913 +8.6%$2,155,140 +8.8%
    2024$22,937 +2.7%$1,979,930
    2023$22,344 +8.4%$1,979,930 +9.9%
    2022$20,606 $1,802,030 +3.2%
    2021-- $1,745,550 +13.6%
    2020$18,189 +2.6%$1,536,860 +2.6%
    2019$17,721 -6.7%$1,497,370 -6.7%
    2018$18,988 +1.9%$1,604,370
    2017$18,627 -0.5%$1,604,370 -0.7%
    2016$18,715 +6.9%$1,615,420 +3%
    2015$17,501 +0.2%$1,568,220
    2014$17,462 $1,568,220 -3.5%
    2013-- $1,624,710 +1.8%
    2012-- $1,596,710 +4%
    2011-- $1,535,260
    2010-- $1,535,260
    2009-- $1,535,260 -16.8%
    2008-- $1,844,900 +3%
    2007-- $1,791,000 +347.8%
    2003-- $400,000
    Find assessor info on the county website

    Neighborhood: 22124

    Nearby schools

    GreatSchools rating
    Get a cash offer in 3 minutes
    Find out how much your home could sell for in as little as 3 minutes with a no-obligation cash offer.
    Estimated market value
    $2,246,000
    Get a cash offer in 3 minutes
    Find out how much your home could sell for in as little as 3 minutes with a no-obligation cash offer.
    Estimated market value
    $2,246,000