Skip main navigation
Off market
Street View
  • $733,100

    2541 Buckingham Dr SE, Olympia, WA 98501

    4beds
    2,688sqft
    SingleFamily
    Built in 1991
    0.26 Acres Lot
    $733,100 Zestimate®
    $273/sqft
    $3,442 Estimated rent

    Home value

    $733,100

    $689,000 - $770,000

    $3,442/mo

    Zestimate® history
    Loading
    Loading...

    Owner options

    List your home for rent

    $3,442/mo

    Rent Zestimate®

    Find your next renter with Zillow Rental Manager. Plus, with online applications, you can quickly screen prospective tenants – for free.

    Learn more

    $3,442/mo

    Rent Zestimate®

    Refinance and save

    $4,476/mo

    Est. payment

    Refinancing to a lower rate could help reduce your monthly payments and save thousands over the life of the loan.

    See today's rates

    $4,476/mo

    Est. payment

    Explore your selling options

    Work with a Zillow partner agent

    Leverage their expertise and Zillow's premium Showcase listings to get your home seen by more buyers.

    Get started

    List with your own agent

    Get your home in front of millions of buyers by listing it on Zillow.

    Learn how to do it

    Sell it yourself

    Take full control of how buyers see your home on Zillow by listing For Sale by Owner (FSBO).

    List your home

    What's special

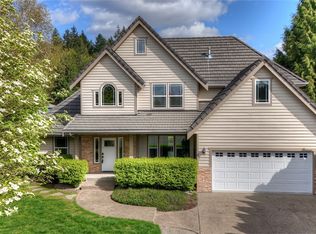
    The floor plan of my house is identical to 3504 Kensington Ct SE which sold in 2010 with no upgrades for $404,000, BUT my house has completely been upgraded, i.e. all bathrooms (slab granite counters, custom cabinets, full floor and shower tiling, kitchen - natural solid cherry cabinets, full height slap granite, commercial grade appliances, stairs, mechanicals, etc. My roof is Grand manor and warranteed by the manufacturer for 50 years and is transferable. highest grade double paned thermal windows installed recently, chef's semi professional kitchen with room for 4 to work. New heating and air installed 2018. Installed and maintained twice yearly by Sunset Air. Home office just off the entry to the left (has a closet so legal 4th bedroom. Powder room and walk in guest closet with understair storage. To the right of the entry is the formal living room with gas fireplace with custom built craftsman solid cherry mantel and surround, + formal dining room. At the rear of the ground floor is a spacious eat in kitchen and family room with pellet stove, leading directly to an entertainers terrace plumbed for a gas barbeque. The upstairs hall has 2 closets. The 2nd bedroom and bonus room facing the street. Upstairs rear is the 3rd bedroom and master suite. Master suite has both oversized shower and large spa soaking tub., in addition to double vainty Upstairs bonus room will accomodate a 90" plus video screen. NO contractor grade materials to found anywhere in the residence. This home has been professionally maintained for 22 years only using the best contractors and best quality materials. Heating, cooling and water systems have been maintained since new semi-annually. The house has been professionally inspected for any needed maintainance every 2-3 years. All mechnicals and water heater are in the storage area of the garage. Neighborhood Description Nottingham is an 78 lot division. 95% owner occupied. Ethnically diverse. Freeway access and Providence St Peter's Hospital less than 5 minutes drive. Covenents are minimal. Thought well within city limits, interesting wildlife is abundant. Excellent shopping is within 15 minutes MAXIMUM drive (and this is to reach the West Olympia shopping malls, but there is plenty of shopping either 5 minutes east in Lacey or 5 minutes to downtown and the Capitol Campus. Houses in Nottingham rarely come up for sale. Less than 1/3 of the houses in Nottingham have come up for sale in almost 20 years, and most of the sales listed on Zillow have actually been in-fill new construction. Nottingham is one of the top three neighborhoods off the water. There are no through streets in Nottingham. All schools have an excellent reputation and are just far enough away .5 - 1.5 miles from the division. All houses are required to be able to accommodate 6 cars off street i.e. 3 car garages must be able to accomodate 3 cars on the driveway, 2 car garages must be able to accomodate 4 cars on the driveways.

    This property is not currently displayed as for sale or rent on Zillow. This may be different from what's on other websites or public sources.
    Facts & features

    Interior

    Bedrooms & bathrooms
    • Bedrooms: 4
    • Bathrooms: 3
    • Full bathrooms: 2
    • 1/2 bathrooms: 1
    Heating
    • Forced air, Radiant, Gas, Wood / Pellet
    Cooling
    • Central
    Appliances
    • Included: Dishwasher, Dryer, Freezer, Garbage disposal, Microwave, Range / Oven, Refrigerator, Washer
    Features
    • Flooring: Tile, Laminate, Linoleum / Vinyl
    • Basement: None
    • Has fireplace: Yes
    Interior area
    • Total interior livable area: 2,688 sqft

    Property

    Parking
    • Total spaces: 6
    • Parking features: Garage - Attached, Off-street
    Features
    • Exterior features: Wood
    • Has view: Yes
    • View description: None, Mountain
    Lot
    • Size: 0.26 Acres
    Details
    • Parcel number: 65610006600

    Construction

    Type & style
    • Home type: SingleFamily
    Materials
    • Foundation: Concrete
    • Roof: Composition
    Condition
    • Year built: 1991

    Community & HOA

    HOA
    • Has HOA: Yes
    • HOA fee: $19 monthly
    Location
    • Region: Olympia

    Financial & listing details

    • Price per square foot: $273/sqft
    • Tax assessed value: $675,200
    • Annual tax amount: $7,074

    Price history

    Price history is unavailable.

    Public tax history

    YearProperty taxesTax assessment
    2024$7,074 +3.2%$675,200 +2.9%
    2023$6,857 +6.7%$655,900 +1.8%
    2022$6,428 +0.2%$644,600 +20%
    2021$6,414 +8.8%$537,000 +17.6%
    2020$5,895 +12.7%$456,700 +2.1%
    2019$5,229 +2.3%$447,100 +5%
    2018$5,112 +21.7%$425,700 +19.7%
    2017$4,202 $355,650 +6.6%
    2016$4,202 $333,700 -0.7%
    2014$4,202 $336,100 +3.7%
    2013-- $324,100
    2012$4,191 --
    2011-- --
    2010-- --
    2009$3,816 --
    2008-- --
    2007$3,828 -32.5%--
    2006$5,674 --
    2005-- --
    2004-- --
    2002-- --
    2001$3,674 -3.5%$236,300 -3.1%
    2000$3,808 $243,800
    Find assessor info on the county website

    Neighborhood: Nottingham

    Nearby schools

    GreatSchools rating
    Schools provided by the listing agent
    • Elementary: McKenny elementary on Olympia High campus
    • Middle: Washington Middle School
    • High: Olympia High School
    • District: Olympia

    Source: The MLS. This data may not be complete. We recommend contacting the local school district to confirm school assignments for this home.

    Get a cash offer in 3 minutes
    Find out how much your home could sell for in as little as 3 minutes with a no-obligation cash offer.
    Estimated market value
    $733,100
    Get a cash offer in 3 minutes
    Find out how much your home could sell for in as little as 3 minutes with a no-obligation cash offer.
    Estimated market value
    $733,100