Skip main navigation
Sold
  • $264,000

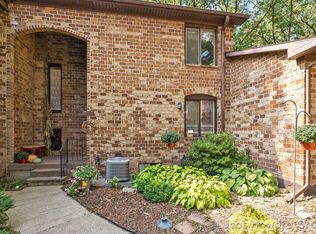
    2541 Chatham Woods Dr SE #27, Grand Rapids, MI 49546

    2beds
    1,324sqft
    Condominium
    Built in 1972
    -- sqft lot
    $269,800 Zestimate®
    $199/sqft
    $1,954 Estimated rent

    Home value

    $269,800

    $251,000 - $291,000

    $1,954/mo

    Zestimate® history
    Loading
    Loading...

    Owner options

    List your home for rent

    $1,954/mo

    Rent Zestimate®

    Find your next renter with Zillow Rental Manager. Plus, with online applications, you can quickly screen prospective tenants – for free.

    Learn more

    $1,954/mo

    Rent Zestimate®

    Refinance and save

    $2,103/mo

    Est. payment

    Refinancing to a lower rate could help reduce your monthly payments and save thousands over the life of the loan.

    See today's rates

    $2,103/mo

    Est. payment

    Explore your selling options

    Work with a Zillow partner agent

    Leverage their expertise and Zillow's premium Showcase listings to get your home seen by more buyers.

    Get started

    List with your own agent

    Get your home in front of millions of buyers by listing it on Zillow.

    Learn how to do it

    Sell it yourself

    Take full control of how buyers see your home on Zillow by listing For Sale by Owner (FSBO).

    List your home

    What's special

    Flex spaceHigh-end finishesCompletely updated electrical wiringWalk-in showerWhite quartz countertopsFloating shelvesSliding frameless glass doors
    Stunning Fully Updated Condo in Forest Hills Schools! This impeccably renovated 2-bedroom, 1.5-bathroom condo is a true showstopper modern, stylish, and move-in ready! Every inch has been thoughtfully upgraded with high-end finishes, making this the dream home every buyer is looking for. Step into the heart of the home, where a chef's kitchen features a massive 9-foot island with white quartz countertops, an undermount sink, and shaker cabinets accented by matte black pulls. The Whirlpool stainless steel appliances and glass diamond backsplash complete the space with a sleek, modern touch. The living area is both cozy and sophisticated, showcasing a contemporary linear fireplace with mosaic tile surround and floating shelves a perfect space to entertain or unwind. Upstairs, both bathrooms continue the modern aesthetic with floating vanities, while the main bath impresses with a walk-in shower featuring sliding frameless glass doors. Enjoy peace of mind with all-new windows, upgraded lighting, and completely updated electrical wiring throughout. The finished lower level offers a spacious laundry room, plus additional flex space ideal for a family room, home office, or gym. Located in the sought-after Forest Hills School District, this condo also provides access to fantastic community amenities, including a clubhouse and pool. Don't miss your chance to own this immaculate, move-in-ready home schedule you're showing today! Seller not to review any offers prior to 2.25.25 at 10:00 am.

    Zillow last checked:

    Listing updated:

    Listed by:

    Lindsay J VanDuinen-Scully 616-644-0063,

    Re/Max of Grand Rapids (Grandville)

    Bought with:

    Christine Miles, 6501411941

    321 Real Estate

    Source: MichRIC,MLS#: 25006228MLS Logo

    Facts & features

    Interior

    Bedrooms & bathrooms
    • Bedrooms: 2
    • Bathrooms: 2
    • Full bathrooms: 1
    • 1/2 bathrooms: 1
    Primary bedroom
    • Level: Upper
    Bedroom 2
    • Level: Upper
    Bathroom 1
    • Level: Upper
    Bathroom 2
    • Level: Main
    Dining area
    • Level: Main
    Kitchen
    • Level: Main
    Laundry
    • Level: Lower
    Living room
    • Level: Main
    Heating
    • Forced Air
    Cooling
    • Central Air
    Appliances
    • Included: Bar Fridge, Dryer, Microwave, Oven, Range, Refrigerator, Washer
    • Laundry: Laundry Room, Lower Level
    Features
    • Center Island
    • Flooring: Vinyl
    • Windows: Replacement
    • Basement: Full
    • Number of fireplaces: 1
    • Fireplace features: Living Room
    Interior area
    • Total structure area: 924
    • Total interior livable area: 1,324 sqft
    • Finished area below ground: 0

    Property

    Parking
    • Parking features: Carport
    • Has carport: Yes
    Features
    • Stories: 2
    • Has private pool: Yes
    • Pool features: In Ground, Association
    Details
    • Parcel number: 411908324027
    • Zoning description: Res

    Construction

    Type & style
    • Home type: Condo
    • Architectural style: Contemporary
    • Property subtype: Condominium
    Materials
    • Brick
    Condition
    • New construction: No
    • Year built: 1972

    Utilities & green energy

    • Sewer: Public Sewer, Storm Sewer
    • Water: Public
    • Utilities for property: Phone Available, Natural Gas Available, Electricity Available, Cable Available

    Community & HOA

    Community
    • Subdivision: Chatham Woods
    HOA
    • Has HOA: Yes
    • Amenities included: Interior Unit, Pool
    • Services included: Water, Trash, Snow Removal, Sewer, Maintenance Grounds
    • HOA fee: $400 monthly
    • HOA phone: 616-365-5033
    Location
    • Region: Grand Rapids

    Financial & listing details

    • Price per square foot: $199/sqft
    • Tax assessed value: $52,834
    • Annual tax amount: $1,669
    • Date on market: 2/20/2025
    • Listing terms: Cash,VA Loan,Conventional
    • Electric utility on property: Yes
    • Road surface type: Paved

    Price history

    DateEventPrice
    6/25/2025Sold$264,000-3.6%$199/sqft
    Source: MichRIC #25006228 Report a problem
    5/23/2025Pending sale$274,000$207/sqft
    Source: MichRIC #25006228 Report a problem
    5/20/2025Price change$274,000-1.8%$207/sqft
    Source: MichRIC #25006228 Report a problem
    5/2/2025Price change$278,900-0.4%$211/sqft
    Source: MichRIC #25006228 Report a problem
    3/13/2025Price change$279,900-1.8%$211/sqft
    Source: MichRIC #25006228 Report a problem
    2/20/2025Price change$285,000+9.7%$215/sqft
    Source: MichRIC #25006228 Report a problem
    3/13/2024Pending sale$259,900$196/sqft
    Source: MichRIC #24011756 Report a problem
    3/12/2024Listed for sale$259,900$196/sqft
    Source: MichRIC #24011756 Report a problem

    Public tax history

    Tax history is unavailable.

    Neighborhood: 49546

    Nearby schools

    GreatSchools rating
    Schools provided by the listing agent
    • Elementary: Meadow Brook Elementary School
    • Middle: Northern Hills Middle School
    • High: Forest Hills Northern High School

    Source: MichRIC. This data may not be complete. We recommend contacting the local school district to confirm school assignments for this home.

    Get a cash offer in 3 minutes
    Find out how much your home could sell for in as little as 3 minutes with a no-obligation cash offer.
    Estimated market value
    $269,800
    Get a cash offer in 3 minutes
    Find out how much your home could sell for in as little as 3 minutes with a no-obligation cash offer.
    Estimated market value
    $269,800