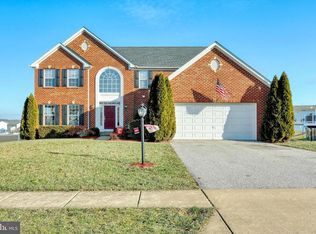
If you’re searching for a stunning home that has been lovingly updated and meticulously maintained, look no further! This home is an entertainer’s dream, nestled in the beautiful Codorus Estates neighborhood within the Southern York County School District. Surrounded by picturesque farmland and just minutes from the popular Codorus State Park—where you can enjoy hiking, boating, swimming, camping, and a wealth of outdoor activities—this location offers both tranquility and convenience, with shopping and dining nearby. As soon as you pull into the driveway, you’ll recognize the exceptional care and quality that has gone into this property. The comprehensive list of features and upgrades highlights the sellers' dedication to quality. Some key updates include: a new 50 year roof and brand-new Lennox HVAC systems in 2020, a tankless water heater in 2019, new 6-inch gutters and downspouts put in place in 2020, two separate 50-amp RV outlets, and an insulated carriage garage door with a quiet Wi-Fi opener installed in 2019. Be sure to review the full list of features and updates for more details. Exploring the property, you'll immediately be struck by the meticulously maintained landscaping that enhances its impressive curb appeal. The serene and inviting atmosphere extends to the home's exterior, showcasing a charming epoxy walkway and steps that lead you gracefully to the front door. Inside, the elegance continues. The home boasts four generously sized bedrooms, three full bathrooms, and a half bath, along with a fully finished lower level. The two-story foyer welcomes you and your guests with its soaring ceiling and stunning chandelier, which can be easily cleaned with a remote-controlled wench system. The foyer is open to a loft area above, adding to the sense of space and light. To the left of the foyer, through beautiful French doors, you'll find a formal sitting room—a perfect spot for reading or relaxation. Adjacent to this is the spacious formal dining room, ideal for hosting holiday meals and gatherings. To the right of the foyer, you'll discover a charming half bath and the entrance to the expansive main living area. This space flows effortlessly into the spacious, updated kitchen, which showcases high-end appliances, abundant cabinetry, and a generous L-shaped granite center island. The island is ideal for entertainment, whether you're enjoying a glass of wine or preparing a meal using the double ovens and cooktop. The main living room boasts a striking fireplace and a multitude of windows, including transom windows that fill the space with natural light. Nearby, through elegant French doors, is a delightful main floor home office that enhances the home's sophisticated ambiance. The adjacent sunroom/breakfast room is bathed in light and offers a wonderful space for morning meals or relaxing with a view. Sliding glass doors provide easy access to the deck, making it an ideal space for entertaining year-round, whether for holiday gatherings or grilling anytime. From here, you can also enjoy the neighborhood’s 4th of July fireworks display. For your added convenience, the laundry is on the main floor along with the garage access. Upstairs, you'll find an open loft area overlooking the foyer, along with four spacious bedrooms and two full bathrooms. The primary suite features a luxurious bath and an impressive custom walk-in closet. The finished walk out lower level is a standout feature, offering a versatile space perfect for entertainment. It includes a third full bathroom and a separate bonus room that the current owner uses as a second home office, though it could easily serve as a workout room, playroom, or additional bedroom. The lower level is ideal for movie nights, game playing, or quality family time. With its thoughtful design, modern updates, and peaceful surroundings, 2541 Codorus Ln is a home that promises comfort and joy. Come and experience a place where lasting memories are made and cherished.
Sold for $450,000
Zillow last checked:
Listing updated:
Bought with:
Mark Flinchbaugh, RS336813
RE/MAX Patriots
Source: Bright MLS,MLS#: PAYK2067162
Price history
| Date | Event | Price |
|---|---|---|
| 10/11/2024 | Sold | $450,000+0%$119/sqft |
Source:  Bright MLS #PAYK2067162 Report a problem Bright MLS #PAYK2067162 Report a problem | ||
| 8/28/2024 | Pending sale | $449,900$119/sqft |
Source: Bright MLS #PAYK2067162 Report a problem | ||
| 8/23/2024 | Listed for sale | $449,900+57.9%$119/sqft |
Source: Bright MLS #PAYK2067162 Report a problem | ||
| 3/16/2017 | Sold | $285,000+41.8%$76/sqft |
Source: Public Record Report a problem | ||
| 3/29/2016 | Sold | $201,041-49%$53/sqft |
Source: Public Record Report a problem | ||
| 12/10/2007 | Sold | $394,048+342.8%$105/sqft |
Source: Public Record Report a problem | ||
| 8/31/2007 | Sold | $89,000$24/sqft |
Source: Public Record Report a problem | ||
Nearby homes

Sell for more on Zillow
Get a Zillow Showcase℠ listing at no additional cost and you could sell for .
$490,700
2% more
+$9,814
With Zillow Showcase(estimated)
$500,514
