Skip main navigation
Sold for $665,000
  • $665,000

    2541 E ADOBE Street, Mesa, AZ 85213

    4beds
    4baths
    3,317sqft
    Single Family Residence
    Built in 1986
    10,500 Square Feet Lot
    $685,700 Zestimate®
    $200/sqft
    $3,652 Estimated rent

    Home value

    $685,700

    $651,000 - $720,000

    $3,652/mo

    Zestimate® history
    Loading
    Loading...

    Owner options

    List your home for rent

    $3,652/mo

    Rent Zestimate®

    Find your next renter with Zillow Rental Manager. Plus, with online applications, you can quickly screen prospective tenants – for free.

    Learn more

    $3,652/mo

    Rent Zestimate®

    Refinance and save

    $3,787/mo

    Est. payment

    Refinancing to a lower rate could help reduce your monthly payments and save thousands over the life of the loan.

    See today's rates

    $3,787/mo

    Est. payment

    Explore your selling options

    Work with a Zillow partner agent

    Leverage their expertise and Zillow's premium Showcase listings to get your home seen by more buyers.

    Get started

    List with your own agent

    Get your home in front of millions of buyers by listing it on Zillow.

    Learn how to do it

    Sell it yourself

    Take full control of how buyers see your home on Zillow by listing For Sale by Owner (FSBO).

    List your home

    What's special

    Private hot tubCovered patioWood burning fireplaceSeparate workoutSeparate garage entranceFormal diningOversized garage
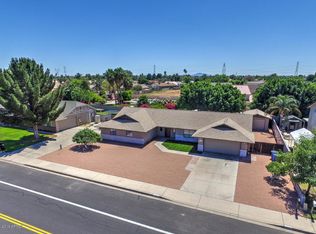
    Welcome home to this 4 bed 3.5 bath 3317sqft Mesa home in sought after Ray Estates with NO HOA! Centrally located minutes away from grocery stores, coffee shops, restaurants and parks. Sitting on a 10,500sqft lot, experience wonderful curb appeal with matured pine trees, lush grass, oversized 4 car tandem garage, and a 12 foot RV gate with enough room behind to store any boat, ATVs, or RV you'd like without an HOA to tell you otherwise! Step inside this Craftsman Farmhouse that showcases 22ft wood beamed ceilings with skylights, multiple living / family rooms, wood burning fireplace, formal dining, separate workout / office space, granite countertops, bay kitchen windows, remodeled bathrooms, and more! Relax out back in your private hot tub under the covered patio lit by string lights. Enjoy your own workshop fully equipped with electricity and AC. Second storage area leading to pass through storage space between the backyard and separate garage entrance. Oversized garage fits more than just your average car. See this home today before it is gone!

    Zillow last checked:

    Listing updated:

    Listed by:

    Michael Burk,

    Momentum Brokers LLC

    Bought with:

    Jamin Denham, BR521816000

    DenMar Realty

    Source: ARMLS,MLS#: 6690691MLS Logo

    Facts & features

    Interior

    Bedrooms & bathrooms
    • Bedrooms: 4
    • Bathrooms: 4
    Heating
    • Electric
    Cooling
    • Central Air, Ceiling Fan(s)
    Features
    • High Speed Internet, Granite Counters, Upstairs, Breakfast Bar, Vaulted Ceiling(s), Pantry, 3/4 Bath Master Bdrm
    • Flooring: Carpet, Laminate, Linoleum, Tile, Wood
    • Windows: Skylight(s), Solar Screens, Double Pane Windows
    • Has basement: No
    • Has fireplace: Yes
    • Fireplace features: Living Room
    Interior area
    • Total structure area: 3,317
    • Total interior livable area: 3,317 sqft

    Property

    Parking
    • Total spaces: 8
    • Parking features: Tandem Garage, RV Access/Parking, RV Gate, Garage Door Opener, Direct Access
    • Garage spaces: 4
    • Uncovered spaces: 4
    Features
    • Stories: 2
    • Patio & porch: Covered, Patio
    • Exterior features: Balcony, Storage
    • Pool features: None
    • Has spa: Yes
    • Spa features: Above Ground, Heated, Private
    • Fencing: Block
    Lot
    • Size: 10,500 sqft
    • Features: Sprinklers In Rear, Sprinklers In Front, Gravel/Stone Back, Grass Front, Grass Back, Auto Timer H2O Front, Auto Timer H2O Back
    Details
    • Parcel number: 14010350

    Construction

    Type & style
    • Home type: SingleFamily
    • Architectural style: Other
    • Property subtype: Single Family Residence
    Materials
    • Painted, Block
    • Roof: Composition
    Condition
    • Year built: 1986

    Utilities & green energy

    • Sewer: Public Sewer
    • Water: City Water

    Community & neighborhood

    Location
    • Region: Mesa
    • Subdivision: RAY ESTATES UNIT 2

    Other

    Other facts
    • Listing terms: Cash,Conventional,1031 Exchange,FHA,VA Loan
    • Ownership: Fee Simple

    Price history

    DateEventPrice
    5/24/2024Sold$665,000-1.5%$200/sqft
    Source: ARMLS #6690691 Report a problem
    4/20/2024Pending sale$675,000$203/sqft
    Source: ARMLS #6690691 Report a problem
    4/18/2024Listed for sale$675,000+73.1%$203/sqft
    Source: ARMLS #6690691 Report a problem
    10/6/2017Sold$390,000-2.1%$118/sqft
    Source: ARMLS #5634153 Report a problem
    9/18/2017Pending sale$398,500$120/sqft
    Source: Coldwell Banker Residential Brokerage - Mesa #5634153 Report a problem
    9/8/2017Listed for sale$398,500$120/sqft
    Source: Coldwell Banker Residential Brokerage - Mesa #5634153 Report a problem
    9/6/2017Pending sale$398,500$120/sqft
    Source: Coldwell Banker Residential Brokerage - Mesa #5634153 Report a problem
    8/18/2017Price change$398,500-2.8%$120/sqft
    Source: Coldwell Banker Residential Brokerage - Mesa #5634153 Report a problem
    7/16/2017Listed for sale$410,000+2.5%$124/sqft
    Source: Coldwell Banker Residential Brokerage #5634153 Report a problem
    6/1/2016Listing removed$400,000$121/sqft
    Source: RE/MAX EXCALIBUR #5430711 Report a problem
    5/21/2016Price change$400,000-3.6%$121/sqft
    Source: RE/MAX EXCALIBUR #5430711 Report a problem
    3/19/2016Listed for sale$415,000+135.8%$125/sqft
    Source: Owner Report a problem
    5/31/2000Sold$176,000+5.4%$53/sqft
    Source: Public Record Report a problem
    7/24/1998Sold$167,000$50/sqft
    Source: Public Record Report a problem

    Public tax history

    YearProperty taxesTax assessment
    2025$2,547 +0%$52,350 -3.4%
    2024$2,546 -1.2%$54,210 +93.7%
    2023$2,576 +1.7%$27,986 -22.3%
    2022$2,534 -1.3%$36,020 +16.1%
    2021$2,568 +7.9%$31,030 +0.7%
    2020$2,379 +4.7%$30,810
    2019$2,272 $30,810 +7.8%
    2018$2,272 +3.2%$28,570 +3.3%
    2017$2,200 +7.9%$27,650 +1.1%
    2016$2,040 +0.5%$27,350 +29.3%
    2015$2,029 $21,150 +6.2%
    2014-- $19,910 +21.4%
    2013-- $16,400 -7.9%
    2012-- $17,810 -11%
    2011-- $20,020 -21.5%
    2010-- $25,500 -19.1%
    2009-- $31,530 -16%
    2008-- $37,550 +16.3%
    2007-- $32,300 +49.9%
    2006-- $21,550
    2005-- $21,550 +9.9%
    2004-- $19,600
    2003-- $19,600 +10.4%
    2002-- $17,750

    Find assessor info on the county website

    Neighborhood: 85213

    Nearby schools

    GreatSchools rating
    Schools provided by the listing agent
    • Elementary: Field Elementary School
    • Middle: Poston Junior High School
    • High: Mountain View High School
    • District: Mesa Unified District

    Source: ARMLS. This data may not be complete. We recommend contacting the local school district to confirm school assignments for this home.

    Get a cash offer in 3 minutes
    Find out how much your home could sell for in as little as 3 minutes with a no-obligation cash offer.
    Estimated market value
    $685,700
    Get a cash offer in 3 minutes
    Find out how much your home could sell for in as little as 3 minutes with a no-obligation cash offer.
    Estimated market value
    $685,700