Welcome to 2541 E Dorothy Dr, a stunning Smythe home nestled in the heart of Orange, CA. Built in 1964, this spacious and well-maintained residence offers 2,549 square feet of living space on a generous 7,405-square-foot lot. Known for their quality craftsmanship and timeless design, Meredith homes are highly sought after, and this one is no exception. Featuring four well-appointed bedrooms and 2.5 bathrooms, this home provides ample space for family, guests, and entertaining. The thoughtfully designed floor plan includes expansive living areas filled with natural light, offering both comfort and functionality.
Located in a desirable neighborhood, this home is just minutes from top-rated schools, shopping centers, dining options, and parks. The tree-lined streets and friendly community make it an ideal place to call home. The large lot provides plenty of outdoor space for relaxation, play, or future customization, allowing new owners to add their personal touch.
With its classic Smythe home charm, generous layout, and prime location, 2541 E Dorothy Dr presents an incredible opportunity to own a piece of Orange’s history. Whether you're looking for a move-in-ready home or a space to customize, this residence is ready to welcome its next owners. Don’t miss out—schedule your private tour today!
Sold for $1,463,000
Listed by: T.N.G. Real Estate Consultants • Kimberly Sommer • Contact: 714-905-6635
Bought with: RE/MAX CHAMPIONS
$1,463,000
2541 E Dorothy Dr, Orange, CA 92869
4beds
2,549sqft
Single Family Residence
Built in 1964
7,500 Square Feet Lot
$1,484,300 Zestimate®
$574/sqft
$6,171 Estimated rent
Home value
$1,484,300
$1.37M - $1.62M
$6,171/mo
Zestimate® history
Owner options
List your home for rent
$6,171/mo
Rent Zestimate®
Find your next renter with Zillow Rental Manager. Plus, with online applications, you can quickly screen prospective tenants – for free.
$6,171/mo
Rent Zestimate®
Refinance and save
$9,153/mo
Est. payment
Refinancing to a lower rate could help reduce your monthly payments and save thousands over the life of the loan.
$9,153/mo
Est. payment
Explore your selling options
Work with a Zillow partner agent
Leverage their expertise and Zillow's premium Showcase listings to get your home seen by more buyers.
Get startedList with your own agent
Get your home in front of millions of buyers by listing it on Zillow.
Learn how to do itSell it yourself
Take full control of how buyers see your home on Zillow by listing For Sale by Owner (FSBO).
List your homeWhat's special
Large lotTree-lined streetsSpacious and well-maintained residenceNatural lightFour well-appointed bedrooms
Zillow last checked:
Listing updated:
Listed by:
Kimberly Sommer DRE #01928907 714.905.6635,
T.N.G. Real Estate Consultants
Bought with:
Jihan Kassih, DRE #01875741
RE/MAX CHAMPIONS
Source: CRMLS,MLS#: PW25052982 Originating MLS: California Regional MLS
Originating MLS: California Regional MLSFacts & features
Interior
Bedrooms & bathrooms
- Bedrooms: 4
- Bathrooms: 3
- Full bathrooms: 2
- 1/2 bathrooms: 1
- Main level bathrooms: 1
Rooms
- Room types: Bonus Room, Family Room, Great Room, Laundry, Living Room, Dining Room
Bathroom
- Features: Bathroom Exhaust Fan, Dual Sinks, Granite Counters, Stone Counters, Remodeled, Tub Shower, Upgraded
Family room
- Features: Separate Family Room
Kitchen
- Features: Kitchen/Family Room Combo, Quartz Counters, Remodeled, Updated Kitchen, Utility Sink
Heating
- Central
Cooling
- Central Air
Appliances
- Included: 6 Burner Stove, Built-In Range, Double Oven, Dishwasher, Refrigerator, Range Hood
- Laundry: Inside, Laundry Room
Features
- Breakfast Bar, Block Walls, Crown Molding, Separate/Formal Dining Room, Eat-in Kitchen, Granite Counters, Open Floorplan
- Flooring: Carpet, Tile, Wood
- Doors: Sliding Doors
- Has fireplace: Yes
- Fireplace features: Family Room, Gas, Living Room
- Common walls with other units/homes: No Common Walls
Interior area
- Total interior livable area: 2,549 sqft
Property
Parking
- Total spaces: 4
- Parking features: Concrete, Direct Access, Door-Single, Driveway, Driveway Up Slope From Street, Garage Faces Front, Garage, Garage Door Opener, Oversized, Private
- Attached garage spaces: 2
- Uncovered spaces: 2
Features
- Levels: Two
- Stories: 2
- Entry location: 1
- Patio & porch: Open, Patio
- Has private pool: Yes
- Pool features: In Ground, Private
- Has spa: Yes
- Spa features: Above Ground, Heated, Private
- Fencing: Block,Wood
- Has view: Yes
- View description: Neighborhood, Pool
Lot
- Size: 7,500 Square Feet
- Features: 0-1 Unit/Acre, Front Yard, Sprinklers In Rear, Sprinklers In Front, Lawn, Landscaped
Details
- Additional structures: Gazebo, Cabana
- Parcel number: 09441521
- Special conditions: Standard
Construction
Type & style
- Home type: SingleFamily
- Architectural style: Craftsman,Traditional
- Property subtype: Single Family Residence
Materials
- Foundation: Slab
- Roof: Composition,Common Roof
Condition
- Updated/Remodeled
- New construction: No
- Year built: 1964
Utilities & green energy
- Sewer: Public Sewer
- Water: Public
Community & HOA
Community
- Features: Storm Drain(s), Street Lights, Suburban, Sidewalks
Location
- Region: Orange
Financial & listing details
- Price per square foot: $574/sqft
- Tax assessed value: $742,131
- Annual tax amount: $8,266
- Date on market: 3/10/2025
- Cumulative days on market: 11 days
- Listing terms: Submit
- Road surface type: Paved
Price history
| Date | Event | Price |
|---|---|---|
| 4/21/2025 | Sold | $1,463,000+8.4%$574/sqft |
Source:  CRMLS #PW25052982 Report a problem CRMLS #PW25052982 Report a problem | ||
| 3/22/2025 | Pending sale | $1,350,000$530/sqft |
Source: CRMLS #PW25052982 Report a problem | ||
| 3/11/2025 | Listed for sale | $1,350,000+138.9%$530/sqft |
Source: CRMLS #PW25052982 Report a problem | ||
| 6/30/2008 | Sold | $565,000-5.7%$222/sqft |
Source: Public Record Report a problem | ||
| 5/29/2008 | Listed for sale | $599,000$235/sqft |
Source: Prudential Real Estate #P636177 Report a problem | ||
Public tax history
| Year | Property taxes | Tax assessment |
|---|---|---|
| 2025 | $8,266 +2.3% | $742,131 +2% |
| 2024 | $8,084 +2.2% | $727,580 +2% |
| 2023 | $7,908 +2% | $713,314 +2% |
| 2022 | $7,755 +2.9% | $699,328 +2% |
| 2021 | $7,538 +0.9% | $685,616 +1% |
| 2020 | $7,469 | $678,586 +2% |
| 2019 | $7,469 +1.3% | $665,281 +2% |
| 2018 | $7,374 +6% | $652,237 +2% |
| 2017 | $6,959 | $639,449 +2% |
| 2016 | $6,959 +2% | $626,911 +1.5% |
| 2015 | $6,825 +3.7% | $617,495 +2% |
| 2014 | $6,582 | $605,400 +11.6% |
| 2013 | -- | $542,400 |
| 2012 | -- | $542,400 -4% |
| 2011 | -- | $565,000 |
| 2010 | -- | $565,000 |
| 2009 | -- | $565,000 +447.3% |
| 2008 | -- | $103,237 +2% |
| 2007 | -- | $101,213 +2% |
| 2006 | -- | $99,229 +2% |
| 2005 | -- | $97,284 +2% |
| 2004 | -- | $95,377 +1.9% |
| 2003 | -- | $93,629 +2% |
| 2002 | -- | $91,794 +2% |
| 2001 | $928 +2.6% | $89,995 +2% |
| 2000 | $904 | $88,231 |
Find assessor info on the county website
Neighborhood: 92869
Nearby homes
- $1,587,2004 bd3 ba2.7k sqft2601 E Dorothy Dr, Orange, CA 92869Off Market
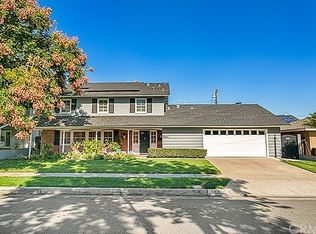
- $1,546,7005 bd3 ba3.1k sqft2529 E Dorothy Dr, Orange, CA 92869Off Market

- $1,625,0005 bd3 ba3.1k sqft2544 E Roberta Dr, Orange, CA 92869Off Market
- $1,430,0004 bd4 ba2.5k sqft2602 E Roberta Dr, Orange, CA 92869Off Market
- $1,317,4004 bd2 ba2.5k sqft2532 E Roberta Dr, Orange, CA 92869Off Market
- $1,350,9004 bd2 ba2.5k sqft2615 E Dorothy Dr, Orange, CA 92869Off Market
- $1,399,3004 bd2 ba2.5k sqft2519 E Dorothy Dr, Orange, CA 92869Off Market
- $1,225,5004 bd2 ba2.2k sqft2542 E Dorothy Dr, Orange, CA 92869Off Market
Nearby schools
GreatSchools rating
- 6/10La Veta Elementary SchoolGrades: K-6Distance: 0.3 mi
- 6/10Santiago Middle SchoolGrades: 7-8Distance: 1.9 mi
- 8/10El Modena High SchoolGrades: 9-12Distance: 1 mi
Schools provided by the listing agent
- High: El Modena
Source: CRMLS. This data may not be complete. We recommend contacting the local school district to confirm school assignments for this home.
Get a cash offer in 3 minutes
Find out how much your home could sell for in as little as 3 minutes with a no-obligation cash offer.
Estimated market value
$1,484,300
Get a cash offer in 3 minutes
Find out how much your home could sell for in as little as 3 minutes with a no-obligation cash offer.
Estimated market value
$1,484,300
- California
- Orange County
- Orange
- 92869
- 2541 E Dorothy Dr
Nearby cities
Nearby zip codes
Other Orange Topics
