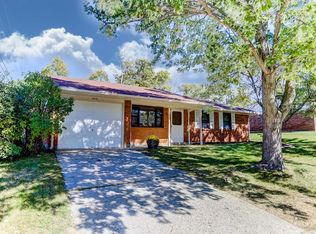
Back on the market due to buyer financing. Welcome to this beautiful 3-bedroom, 3-bathroom highly sought after multi-level home, perfectly situated on a stunning lot adorned with mature trees. Located near highways, dining, and shopping, this home offers both tranquility and accessibility. As you enter, you'll be greeted by a spacious living room and dining area that flow seamlessly together, creating an inviting atmosphere ideal for entertaining guests. The kitchen features elegant cherry wood cabinetry and stylish subway tile backsplash. The family room is open to the kitchen, providing lovely views of the backyard and easy access to the paver patio-fabulous for outdoor cookouts and summer evenings. The main level boasts three well-appointed bedrooms, including a desirable owner en-suite for added privacy and convenience. Venture to the lower level to discover a generous recreation space, great for relaxing or hosting game nights. Completing this wonderful home is an attached two-car garage, ensuring you stay protected from the elements on inclement days. Don't miss your opportunity to view this home. Schedule a viewing today!
Sold for $299,900
$299,900
2541 Eckley Blvd, Dayton, OH 45449
3beds
2,818sqft
Single Family Residence
Built in 1965
0.5 Acres Lot
$318,500 Zestimate®
$106/sqft
$2,630 Estimated rent
Home value
$318,500
$287,000 - $354,000
$2,630/mo
Zestimate® history
Owner options
List your home for rent
$2,630/mo
Rent Zestimate®
Find your next renter with Zillow Rental Manager. Plus, with online applications, you can quickly screen prospective tenants – for free.
$2,630/mo
Rent Zestimate®
Refinance and save
$2,063/mo
Est. payment
Refinancing to a lower rate could help reduce your monthly payments and save thousands over the life of the loan.
$2,063/mo
Est. payment
Explore your selling options
Work with a Zillow partner agent
Leverage their expertise and Zillow's premium Showcase listings to get your home seen by more buyers.
Get startedList with your own agent
Get your home in front of millions of buyers by listing it on Zillow.
Learn how to do itSell it yourself
Take full control of how buyers see your home on Zillow by listing For Sale by Owner (FSBO).
List your homeWhat's special
Stylish subway tile backsplashPaver patioElegant cherry wood cabinetryDining areaGenerous recreation space
Zillow last checked:
Listing updated:
Listed by:
Jill Aldineh (937)458-0385,
RE/MAX Victory + Affiliates
Bought with:
Mark R Ryan, 2007000072
RE/MAX Victory + Affiliates
Source: DABR MLS,MLS#: 927412 Originating MLS: Dayton Area Board of REALTORS
Originating MLS: Dayton Area Board of REALTORSFacts & features
Interior
Bedrooms & bathrooms
- Bedrooms: 3
- Bathrooms: 3
- Full bathrooms: 3
- Main level bathrooms: 2
Primary bedroom
- Level: Main
- Dimensions: 11 x 15
Bedroom
- Level: Main
- Dimensions: 12 x 11
Bedroom
- Level: Main
- Dimensions: 13 x 10
Dining room
- Level: Main
- Dimensions: 11 x 9
Entry foyer
- Level: Main
- Dimensions: 7 x 4
Family room
- Level: Lower
- Dimensions: 21 x 24
Kitchen
- Level: Main
- Dimensions: 16 x 11
Living room
- Level: Main
- Dimensions: 25 x 14
Heating
- Baseboard, Electric, Heat Pump, Hot Water, Steam
Cooling
- Central Air, Heat Pump
Appliances
- Included: Dishwasher, Microwave, Range, Refrigerator, Water Softener, Gas Water Heater
Features
- Ceiling Fan(s), Kitchen/Family Room Combo, Pantry
- Windows: Casement Window(s)
- Basement: Full,Finished,Walk-Out Access
- Number of fireplaces: 2
- Fireplace features: Two, Gas
Interior area
- Total structure area: 2,818
- Total interior livable area: 2,818 sqft
Property
Parking
- Total spaces: 2
- Parking features: Built In, Garage, Two Car Garage, Garage Door Opener
- Garage spaces: 2
Features
- Levels: Multi/Split
- Patio & porch: Patio, Porch
- Exterior features: Porch, Patio, Storage
Lot
- Size: 0.5 Acres
Details
- Additional structures: Shed(s)
- Parcel number: K47231110011
- Zoning: Residential
- Zoning description: Residential
Construction
Type & style
- Home type: SingleFamily
- Architectural style: Bi-Level
- Property subtype: Single Family Residence
Materials
- Brick, Frame
Condition
- Year built: 1965
Utilities & green energy
- Sewer: Storm Sewer
- Water: Public
- Utilities for property: Natural Gas Available, Sewer Available, Water Available
Community & HOA
Community
- Security: Surveillance System
- Subdivision: Singing Hills
HOA
- Has HOA: No
Location
- Region: Dayton
Financial & listing details
- Price per square foot: $106/sqft
- Tax assessed value: $210,870
- Annual tax amount: $5,263
- Date on market: 2/7/2025
- Listing terms: Conventional,FHA,VA Loan
Price history
| Date | Event | Price |
|---|---|---|
| 4/3/2025 | Sold | $299,900$106/sqft |
Source:  DABR MLS #927412 Report a problem DABR MLS #927412 Report a problem | ||
| 3/6/2025 | Pending sale | $299,900$106/sqft |
Source: DABR MLS #927412 Report a problem | ||
| 3/6/2025 | Contingent | $299,900$106/sqft |
Source: DABR MLS #927412 Report a problem | ||
| 3/3/2025 | Listed for sale | $299,900$106/sqft |
Source: DABR MLS #927412 Report a problem | ||
| 2/12/2025 | Pending sale | $299,900$106/sqft |
Source: DABR MLS #927412 Report a problem | ||
| 2/12/2025 | Contingent | $299,900$106/sqft |
Source: DABR MLS #927412 Report a problem | ||
| 2/7/2025 | Listed for sale | $299,900+92.2%$106/sqft |
Source: DABR MLS #927412 Report a problem | ||
| 4/12/2017 | Sold | $156,000+0.7%$55/sqft |
Source: Public Record Report a problem | ||
| 3/15/2017 | Pending sale | $154,900$55/sqft |
Source: HER Realtors #731495 Report a problem | ||
| 3/11/2017 | Listed for sale | $154,900$55/sqft |
Source: HER Realtors #731495 Report a problem | ||
Public tax history
| Year | Property taxes | Tax assessment |
|---|---|---|
| 2025 | $5,263 -0.1% | $73,800 |
| 2024 | $5,267 +1.8% | $73,800 |
| 2023 | $5,176 +2.8% | $73,800 +30% |
| 2022 | $5,033 +5.7% | $56,770 |
| 2021 | $4,763 +1.3% | $56,770 |
| 2020 | $4,703 +2.9% | $56,770 +17.5% |
| 2019 | $4,571 +7% | $48,300 |
| 2018 | $4,271 +0.6% | $48,300 |
| 2017 | $4,245 +27.7% | $48,300 +6.6% |
| 2016 | $3,325 +6.4% | $45,290 |
| 2015 | $3,124 +1.3% | $45,290 |
| 2014 | $3,085 | $45,290 |
Find assessor info on the county website
Neighborhood: 45449
Nearby homes
- $282,2005 bd3 ba2.6k sqft2549 Eckley Blvd, Dayton, OH 45449Off Market
- $198,3003 bd1 ba1.1k sqft2633 Allenby Pl, Dayton, OH 45449Off Market
- $199,2003 bd1 ba1.2k sqft2627 Allenby Pl, Dayton, OH 45449Off Market
- $220,0003 bd1 ba1.2k sqft2535 Eckley Blvd, Dayton, OH 45449Sold

- $238,6003 bd1 ba1.7k sqft2555 Eckley Blvd, Dayton, OH 45449Off Market
- $252,0004 bd1 ba1.5k sqft2612 Prelude Path, Dayton, OH 45449Off Market
- $207,9003 bd1 ba1.1k sqft2621 Allenby Pl, Dayton, OH 45449Off Market
- $276,0004 bd3 ba2.3k sqft2542 Eckley Blvd, Dayton, OH 45449Sold
Nearby schools
GreatSchools rating
- 4/10Harold Schnell Elementary SchoolGrades: 2-3Distance: 1 mi
- 3/10West Carrollton Middle SchoolGrades: 7-8Distance: 2 mi
- 6/10West Carrollton High SchoolGrades: 9-12Distance: 1.2 mi
Schools provided by the listing agent
- District: West Carrollton
Source: DABR MLS. This data may not be complete. We recommend contacting the local school district to confirm school assignments for this home.
Get a cash offer in 3 minutes
Find out how much your home could sell for in as little as 3 minutes with a no-obligation cash offer.
Estimated market value
$318,500
Get a cash offer in 3 minutes
Find out how much your home could sell for in as little as 3 minutes with a no-obligation cash offer.
Estimated market value
$318,500
- Ohio
- Montgomery County
- Dayton
- 45449
- 2541 Eckley Blvd
Nearby cities
Nearby neighborhoods
Nearby zip codes
Other Dayton Topics
