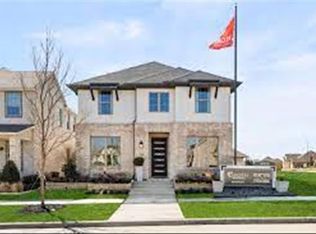
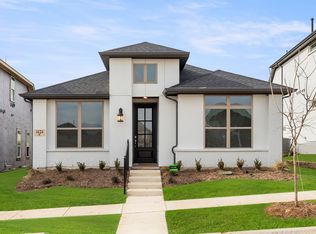
One-story home plan by Ashton Woods features a quaint front porch ideal for sunny days. Inside, an elogated foyer leads to the open kitchen-living-dining area with optional gas fireplace. The gourmet kitchen with center, eat-in, bartop island also features Energy Star Whirlpool stainless steel gas appliances, dishwasher, microwave, oven, solid surface countertops, ceramic tile backsplash, 42 inch cabinets, Moen faucet, undermount kitchen sink, walk-in storage pantry, LED disc lighting and upgraded flooring. Private primary suite with vestibule entry and optional tray ceiling offers dual sink vanties, spacious ceramic tile shower with glass enclosure, ceramic tile flooring, Moen faucets, lighting package, towel bars and an ample walk-in closet. Add a deep soaker tub if desired. The two secondary bedooms share a full bathroom wtih ceramic tile flooring, moen faucets, lighting packag and towel bars. A covered patio, smart home system, Ring doorbell, full sprinkler system, full gutters, landscaping package, double pane energy efficient windows, 8 ft front door, LED disc lighting, lighting package, energy efficient HVAC, Moen faucets, ceramic tile floors in the utility room and all baths, dual pane energy efficient windows, ceiling fan pre-wiring all included this new one-story home plan by Ashton Woods.
This property is not currently displayed as for sale or rent on Zillow. This may be different from what's on other websites or public sources.