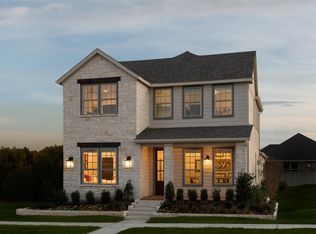
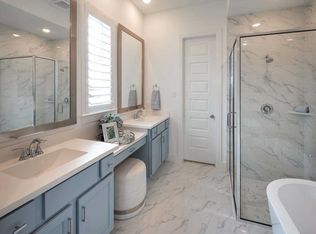
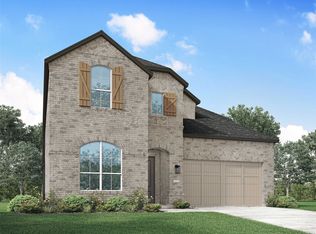
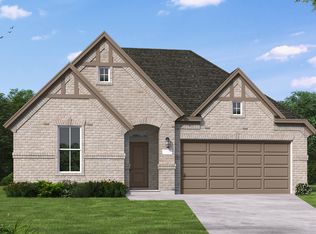
New, single-family home plan by Ashton Woods offers the essentials and more. Elongated foyer opens to the formal dining room en route to the open kitchen-living area in the heart of the home. Chef-inspired kitchen offers an expansive center island with solid surface countertops, undermount kitchen sink, Whirlpool Energy Star stainless steel appliances, 42 inch upper cabinets, upgraded fixtures, Moen faucet and LED disc lighting. Primary suite-on-main with dual vanity sinks, walk in ceramic tile shower with glass enclosure, lighting package and optional door to seamlessly connect the spacious walk-in closet to the utility room. Home office or study with a spacious storage closet perfectly placed beneath the stairs to maximize efficient storage space. All secondary family bedrooms upstairs each with their own closet surround the game room. The Northlake plan offers many included features such as smart home system with Ring doorbell, moen faucets, lighting package, LED disc lights, full landscaping package, full gutters, full sprinkler system, 8' front door, 42" kitchen cabinets, optional gas fireplace, 16 SEER HVAC system, ceramic tile flooring in baths, luxury vinyl plank fooring on main level, ceramic tile primary shower with glass enclosure, dual sinks at primary bath, covered patio and a 2-car garage.
This property is not currently displayed as for sale or rent on Zillow. This may be different from what's on other websites or public sources.