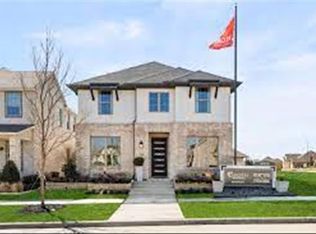
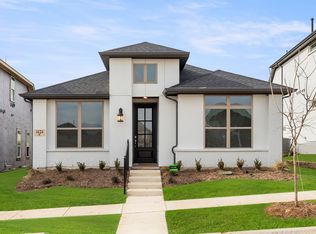
New Aubrey home plan by Ashton Woods offers flexibility and exceptional living. An open kitchen-living-dining within the center of this new home takes center stage with a large eat-in, solid surface bartop island, abundant 42" cabinets and countertop space, Energy Star Whirlpool stainless steel appliances, ceramic tile backsplash, LED disc lighting and walk-in storage pantry. Add an optional gas fireplace within the living area for a cozy touch. The primary suite is ideally placed on the first-floor featuring a vestibule entry for ultimate privacy. The primary bath features dual vanities, spacious shower with ceramic tile surround and glass enclosure, Moen faucets and an ample walk-in closet. Upstairs, the secondary bedrooms with a bathroom and enjoy an oversized gameroom. Need an additional bedroom? Downstairs, the flex room at the front of this new home may be upgraded to feature one. Not to be overlooked the home also features dual pane energy efficient vinyl frame windows, smart home system with Ring doorbell, 8' front door, sprinkler system, full landscaping package, Energy Star stainless steel appliances, luxury vinyl plank flooring, upgraded fixtures, Moen faucets, LED disc lighting, raised panel interior doors, 16 SEER HVAC system, full gutters, covered front and back patio and 2-car garage complete this new home plan by Ashton Woods.
This property is off market, which means it's not currently listed for sale or rent on Zillow. This may be different from what's available on other websites or public sources.