Skip main navigation
Off market
  • Price Unknown

    2541 Elm Pl #Tsrz5s, Justin, TX 76247

    4beds
    2,393sqft
    SingleFamily
    Built in 2023
    -- sqft lot
    $-- Zestimate®
    $--/sqft
    $3,096 Estimated rent

    Home value

    Not available

    Estimated sales range

    Not available

    $3,096/mo

    Zestimate® history
    Loading
    Loading...

    Owner options

    List your home for rent

    $3,096/mo

    Rent Zestimate®

    Find your next renter with Zillow Rental Manager. Plus, with online applications, you can quickly screen prospective tenants – for free.

    Learn more

    $3,096/mo

    Rent Zestimate®

    Refinance and save

    Refinancing to a lower rate could help reduce your monthly payments and save thousands over the life of the loan.

    See today's rates

    Explore your selling options

    Work with a Zillow partner agent

    Leverage their expertise and Zillow's premium Showcase listings to get your home seen by more buyers.

    Get started

    List with your own agent

    Get your home in front of millions of buyers by listing it on Zillow.

    Learn how to do it

    Sell it yourself

    Take full control of how buyers see your home on Zillow by listing For Sale by Owner (FSBO).

    List your home

    What's special

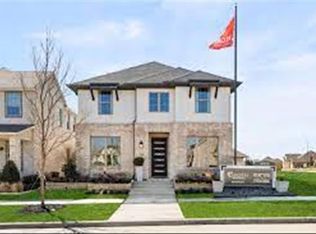
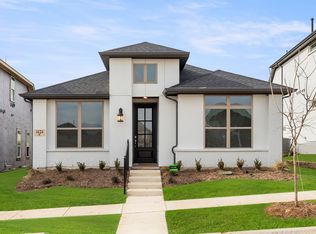
    New, single-family home plan by Ashton Woods. Foyer opens to the formal dining room en route to the open kitchen-living area in the heart of the home. Chef-inspired kitchen offers an expansive center island with solid surface countertops, undermount kitchen sink, Whirlpool Energy Star stainless steel appliances, 42-inch upper cabinets, upgraded fixtures, Moen faucet, upgraded flooring, pantry and LED disc lighting. Primary suite-on-main with dual vanity sinks, walk in ceramic tile shower with glass enclosure, lighting package, ceramic tile flooring, Moen faucets and optional door to seamlessly connect the spacious walk-in closet to the utility room. Home office or study with a spacious storage closet perfectly placed beneath the stairs to maximize efficient storage space. All secondary family bedrooms upstairs each with their own closet surround the game room. The Northlake plan offers many included features such as smart home system with Ring doorbell, moen faucets, lighting package, LED disc lights, full landscaping package, full gutters, full sprinkler system, 8' foot front door, 42" kitchen cabinets, optional gas fireplace, energy efficient HVAC system, ceramic tile flooring in baths, upgraded fooring, ceramic tile primary shower with glass enclosure, dual sinks at primary bath, covered patio, ceramic tile flooring in baths and utility room, ceramic tile tub/shower surrounds, Moen faucets and garage door opener.

    This property is off market, which means it's not currently listed for sale or rent on Zillow. This may be different from what's available on other websites or public sources.
    Facts & features

    Interior

    Bedrooms & bathrooms
    • Bedrooms: 4
    • Bathrooms: 3
    • Full bathrooms: 2
    • 1/2 bathrooms: 1
    Heating
    • Forced air, Gas
    Cooling
    • Central
    Features
    • Has fireplace: Yes
    Interior area
    • Total interior livable area: 2,393 sqft

    Property

    Parking
    • Total spaces: 2
    • Parking features: Garage - Attached, On-street
    Features
    • Exterior features: Other, Shingle (Not Wood), Stone, Vinyl, Wood products, Brick, Composition

    Construction

    Type & style
    • Home type: SingleFamily
    Materials
    • Roof: Composition
    Condition
    • Year built: 2023

    Community & HOA

    Location
    • Region: Justin

    Price history

    DateEventPrice
    11/30/2023Listing removed--
    Source: Ashton Woods Homes Report a problem
    9/13/2022Price change$435,990+1.2%$182/sqft
    Source: Ashton Woods Homes Report a problem
    8/19/2022Price change$430,990-14.8%$180/sqft
    Source: Ashton Woods Homes Report a problem
    5/4/2022Price change$505,990+2%$211/sqft
    Source: Ashton Woods Homes Report a problem
    3/9/2022Price change$495,990+2.1%$207/sqft
    Source: Ashton Woods Homes Report a problem
    2/23/2022Price change$485,990+1%$203/sqft
    Source: Ashton Woods Homes Report a problem
    2/18/2022Price change$480,990+1.1%$201/sqft
    Source: Ashton Woods Homes Report a problem
    2/14/2022Price change$475,990+2.1%$199/sqft
    Source: Ashton Woods Homes Report a problem
    2/12/2022Price change$465,990+2.2%$195/sqft
    Source: Ashton Woods Homes Report a problem
    1/25/2022Price change$455,990+3.4%$191/sqft
    Source: Ashton Woods Homes Report a problem
    1/19/2022Price change$440,990+2.3%$184/sqft
    Source: Ashton Woods Homes Report a problem
    1/13/2022Listed for sale$430,990$180/sqft
    Source: Ashton Woods Homes Report a problem

    Public tax history

    Tax history is unavailable.

    Neighborhood: 76247

    Nearby schools

    GreatSchools rating
    Schools provided by the listing agent
    • Elementary: Johnie Daniel Elementary School
    • Middle: Gene Pike Middle School
    • High: Byron Nelson High School
    • District: Justin

    Source: The MLS. This data may not be complete. We recommend contacting the local school district to confirm school assignments for this home.