Skip main navigation
Sold for $350,000
  • $350,000

    2541 Gailwood Dr, New Port Richey, FL 34655

    2beds
    1,443sqft
    Villa
    Built in 2004
    3,530 Square Feet Lot
    $337,700 Zestimate®
    $243/sqft
    $2,132 Estimated rent

    Home value

    $337,700

    Estimated sales range

    Not available

    $2,132/mo

    Zestimate® history
    Loading
    Loading...

    Owner options

    List your home for rent

    $2,132/mo

    Rent Zestimate®

    Find your next renter with Zillow Rental Manager. Plus, with online applications, you can quickly screen prospective tenants – for free.

    Learn more

    $2,132/mo

    Rent Zestimate®

    Refinance and save

    $2,622/mo

    Est. payment

    Refinancing to a lower rate could help reduce your monthly payments and save thousands over the life of the loan.

    See today's rates

    $2,622/mo

    Est. payment

    Explore your selling options

    Work with a Zillow partner agent

    Leverage their expertise and Zillow's premium Showcase listings to get your home seen by more buyers.

    Get started

    List with your own agent

    Get your home in front of millions of buyers by listing it on Zillow.

    Learn how to do it

    Sell it yourself

    Take full control of how buyers see your home on Zillow by listing For Sale by Owner (FSBO).

    List your home

    What's special

    Expanded sunroomConservation viewsUpdated ensuite garden bathOpen floorplanSoaking tubUpgraded flooringPlantation shutters
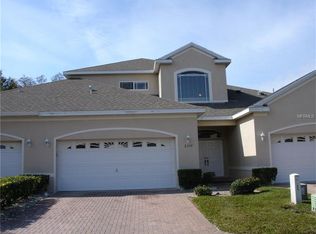
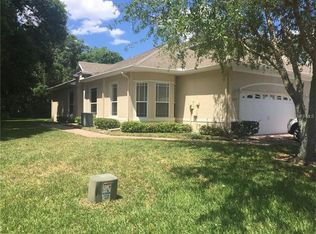
    LOCATION! LOCATION! Magnificent maintenance free villa nestled in well-manicured, gated Briar Patch Village! Prime location within minutes of US-19, convenient commuter routes, vibrant retail and dining, top medical facilities, countless restaurants, great entertainment and cultural venues as well as parks and the famed Gulf beaches! Boasting 2 bedrooms, 2 baths plus a heated/cooled sunroom, this open floorplan is bursting with upgrades! A pavered drive and walkway usher you into a light and welcoming Great Room layout with a flexible dining area. The updated kitchen offers ample cabinet and counter space with undercabinet lighting and a custom wine and coffee station in addition to cozy café dining! The primary bedroom features an updated ensuite garden bath with a dual vessel vanity, glass enclosed oversized shower, relaxing soaking tub and a spacious walk-in closet. The secondary bedroom has been positioned to maximize privacy and is bathed in natural light! The updated secondary bath offers a fun summertime vibe! The expanded sunroom is centrally heated/cooled and showcases beautiful conservation views through the floor to ceiling glass windows. Stunning upgraded flooring throughout, accented by fashionable wainscoting, crown molding and plantation shutters. Upgrades include tankless water heater, water softener, 4 solar tube lights, Pella French doors, built-in surround sound, generator hook-up, exterior paint and new roof 2022 and so much more – this home is a showstopper and totally move-in ready! The attached 2 car garage is fitted with stain-preventing vinyl tile flooring and has plenty of customized storage! Outdoor living consists of an open-air pavered patio – the perfect place for morning coffee or evening winddown! The low HOA Fee of $220 covers: Roof, Lawn, Exterior Painting, Irrigation, Community Pool, Entry Gate and Roads. This sought after community is open to all ages and pet friendly! Come live a maintenance free… worry free Florida lifestyle!

    Zillow last checked:

    Listing updated:

    Listing Provided by:

    Nancy Leslie 727-789-5555,

    RE/MAX REALTEC GROUP INC 727-789-5555

    Bought with:

    Angela Corradini, 3389655

    EPIQUE REALTY, INC.

    Source: Stellar MLS,MLS#: TB8307083MLS LogoOriginating MLS: Suncoast Tampa

    Facts & features

    Interior

    Bedrooms & bathrooms
    • Bedrooms: 2
    • Bathrooms: 2
    • Full bathrooms: 2
    Primary bedroom
    • Features: Walk-In Closet(s)
    • Level: First
    • Area: 196 Square Feet
    • Dimensions: 14x14
    Florida room
    • Level: First
    • Area: 182 Square Feet
    • Dimensions: 13x14
    Great room
    • Level: First
    • Area: 336 Square Feet
    • Dimensions: 14x24
    Kitchen
    • Level: First
    • Area: 110 Square Feet
    • Dimensions: 10x11
    Heating
    • Central, Electric, Heat Pump
    Cooling
    • Central Air
    Appliances
    • Included: Dishwasher, Microwave, Range, Refrigerator
    • Laundry: Inside, Laundry Closet
    Features
    • Ceiling Fan(s), Crown Molding, High Ceilings, Open Floorplan, Solid Surface Counters, Split Bedroom, Walk-In Closet(s)
    • Flooring: Carpet, Tile
    • Doors: Sliding Doors
    • Windows: Blinds, Skylight(s)
    • Has fireplace: No
    Interior area
    • Total structure area: 1,848
    • Total interior livable area: 1,443 sqft

    Property

    Parking
    • Total spaces: 2
    • Parking features: Driveway, Garage Door Opener
    • Attached garage spaces: 2
    • Has uncovered spaces: Yes
    Features
    • Levels: Two
    • Stories: 2
    • Patio & porch: Patio
    • Exterior features: Irrigation System, Sidewalk
    • Has view: Yes
    • View description: Trees/Woods
    Lot
    • Size: 3,530 sqft
    • Features: Conservation Area, Landscaped
    • Residential vegetation: Mature Landscaping, Oak Trees, Trees/Landscaped
    Details
    • Parcel number: 1626270090000001370
    • Zoning: PUD
    • Special conditions: None

    Construction

    Type & style
    • Home type: SingleFamily
    • Property subtype: Villa
    Materials
    • Block, Stucco
    • Foundation: Slab
    • Roof: Shingle
    Condition
    • New construction: No
    • Year built: 2004
    Details
    • Builder name: Lexington Homes

    Utilities & green energy

    • Sewer: Public Sewer
    • Water: Public
    • Utilities for property: BB/HS Internet Available, Cable Available, Electricity Connected, Phone Available, Public, Sewer Connected, Street Lights, Water Connected

    Community & neighborhood

    Security
    • Security features: Security System Owned, Smoke Detector(s)
    Community
    • Community features: Deed Restrictions, Gated Community - No Guard, Golf Carts OK, Pool
    Location
    • Region: New Port Richey
    • Subdivision: BRIAR PATCH VILLAGE 07 SPGS PH 02

    HOA & financial

    HOA
    • Has HOA: Yes
    • HOA fee: $220 monthly
    • Amenities included: Gated, Pool
    • Services included: Community Pool, Maintenance Structure, Maintenance Grounds, Pool Maintenance, Sewer, Trash, Water
    • Association name: Innovative Community Management Solutions
    • Association phone: 727-938-3700
    Other fees
    • Pet fee: $0 monthly
    Other financial information
    • Total actual rent: 0

    Other

    Other facts
    • Listing terms: Cash,Conventional,FHA,VA Loan
    • Ownership: Fee Simple
    • Road surface type: Paved, Asphalt

    Price history

    DateEventPrice
    2/6/2025Sold$350,000+1.5%$243/sqft
    Source: Stellar MLS #TB8307083 Report a problem
    1/14/2025Pending sale$344,900$239/sqft
    Source: Stellar MLS #TB8307083 Report a problem
    12/18/2024Price change$344,900-2.3%$239/sqft
    Source: Stellar MLS #TB8307083 Report a problem
    12/10/2024Price change$352,900-0.6%$245/sqft
    Source: Stellar MLS #TB8307083 Report a problem
    11/22/2024Listed for sale$354,900$246/sqft
    Source: Stellar MLS #TB8307083 Report a problem
    11/19/2024Pending sale$354,900$246/sqft
    Source: Stellar MLS #TB8307083 Report a problem
    10/26/2024Price change$354,900-2.7%$246/sqft
    Source: Stellar MLS #TB8307083 Report a problem
    9/25/2024Listed for sale$364,900+12.3%$253/sqft
    Source: Stellar MLS #TB8307083 Report a problem
    1/5/2024Sold$324,900$225/sqft
    Source: Stellar MLS #T3476350 Report a problem
    12/5/2023Pending sale$324,900$225/sqft
    Source: Stellar MLS #T3476350 Report a problem
    11/9/2023Price change$324,900-1.5%$225/sqft
    Source: Stellar MLS #T3476350 Report a problem
    10/30/2023Price change$329,900-2.9%$229/sqft
    Source: Stellar MLS #T3476350 Report a problem
    10/14/2023Price change$339,8990%$236/sqft
    Source: Stellar MLS #T3476350 Report a problem
    10/11/2023Listed for sale$339,900$236/sqft
    Source: Stellar MLS #T3476350 Report a problem
    10/5/2023Pending sale$339,900$236/sqft
    Source: Stellar MLS #T3476350 Report a problem
    10/1/2023Listed for sale$339,900+121.4%$236/sqft
    Source: Stellar MLS #T3476350 Report a problem
    6/28/2004Sold$153,550$106/sqft
    Source: Public Record Report a problem

    Public tax history

    YearProperty taxesTax assessment
    2024$1,749 +4.5%$131,980
    2023$1,675 +12.1%$131,980 +3%
    2022$1,493 +2.7%$128,140 +6.1%
    2021$1,455 +2.1%$120,790 +1.4%
    2020$1,425 +2.4%$119,130 +2.3%
    2019$1,391 $116,460 +1.9%
    2018$1,391 +2.5%$114,297
    2017$1,358 +0.8%$114,297 +4.2%
    2016$1,347 +3.3%$109,643 +0.7%
    2015$1,304 +3.2%$108,881 -4.7%
    2014$1,263 $114,301 +6.5%
    2013-- $107,333 -0.2%
    2012-- $107,537 +11.4%
    2011-- $96,501 -1.7%
    2010-- $98,189 -7.1%
    2009-- $105,669 -25.3%
    2008-- $141,543 -5.9%
    2007-- $150,495 +5.9%
    2006-- $142,175 +17.4%
    2005-- $121,070 +557%
    2004-- $18,427 +486.5%
    2003-- $3,142

    Find assessor info on the county website

    Neighborhood: 34655

    Nearby schools

    GreatSchools rating
    Schools provided by the listing agent
    • Elementary: Trinity Oaks Elementary
    • Middle: Seven Springs Middle-PO
    • High: J.W. Mitchell High-PO

    Source: Stellar MLS. This data may not be complete. We recommend contacting the local school district to confirm school assignments for this home.

    Get a cash offer in 3 minutes
    Find out how much your home could sell for in as little as 3 minutes with a no-obligation cash offer.
    Estimated market value
    $337,700
    Get a cash offer in 3 minutes
    Find out how much your home could sell for in as little as 3 minutes with a no-obligation cash offer.
    Estimated market value
    $337,700